← Back to the catalogue
Expected completion · November 2028
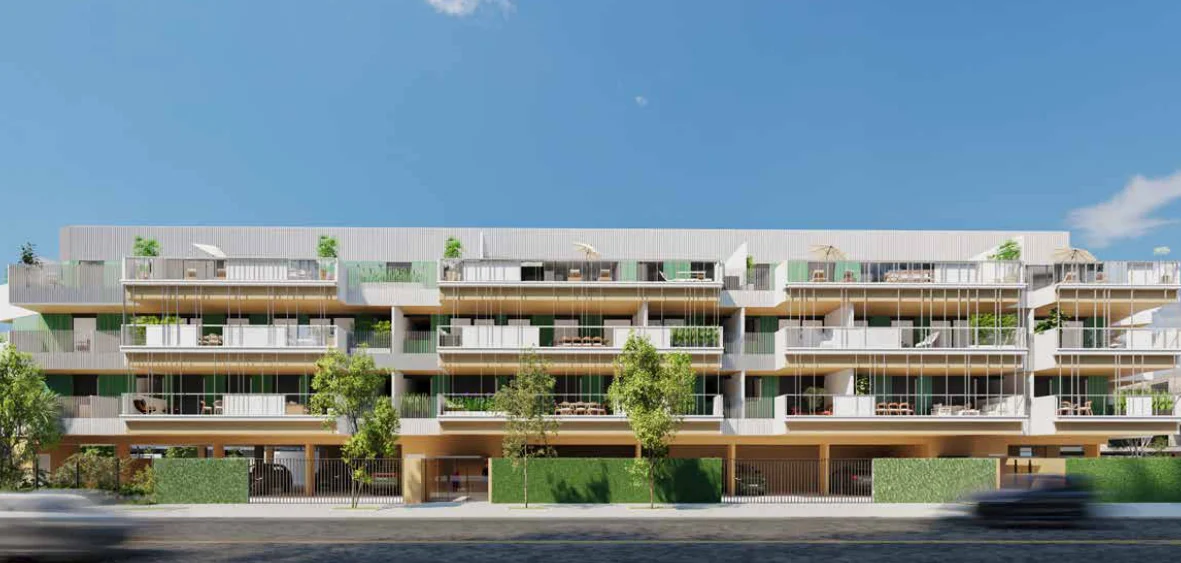
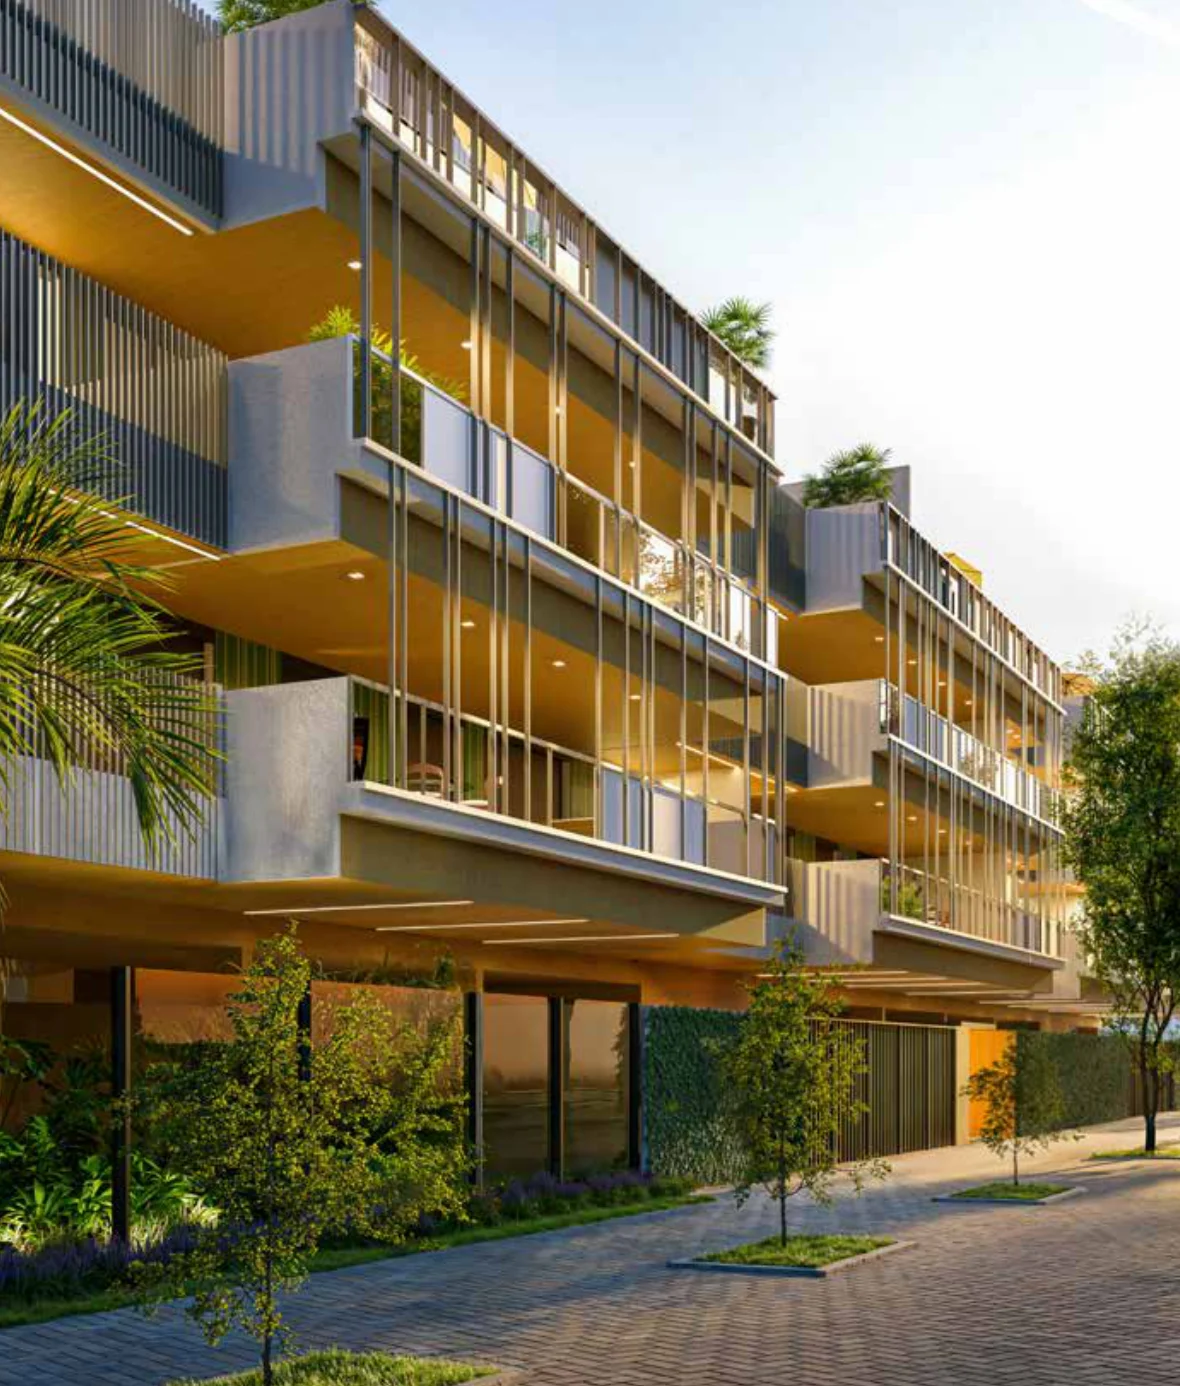
Merino
Avenida Monsenhor Ascâneo, 400 · Jardim Oceânico · Barra da Tijuca · Rio de Janeiro
Entrances A and B · Private storage
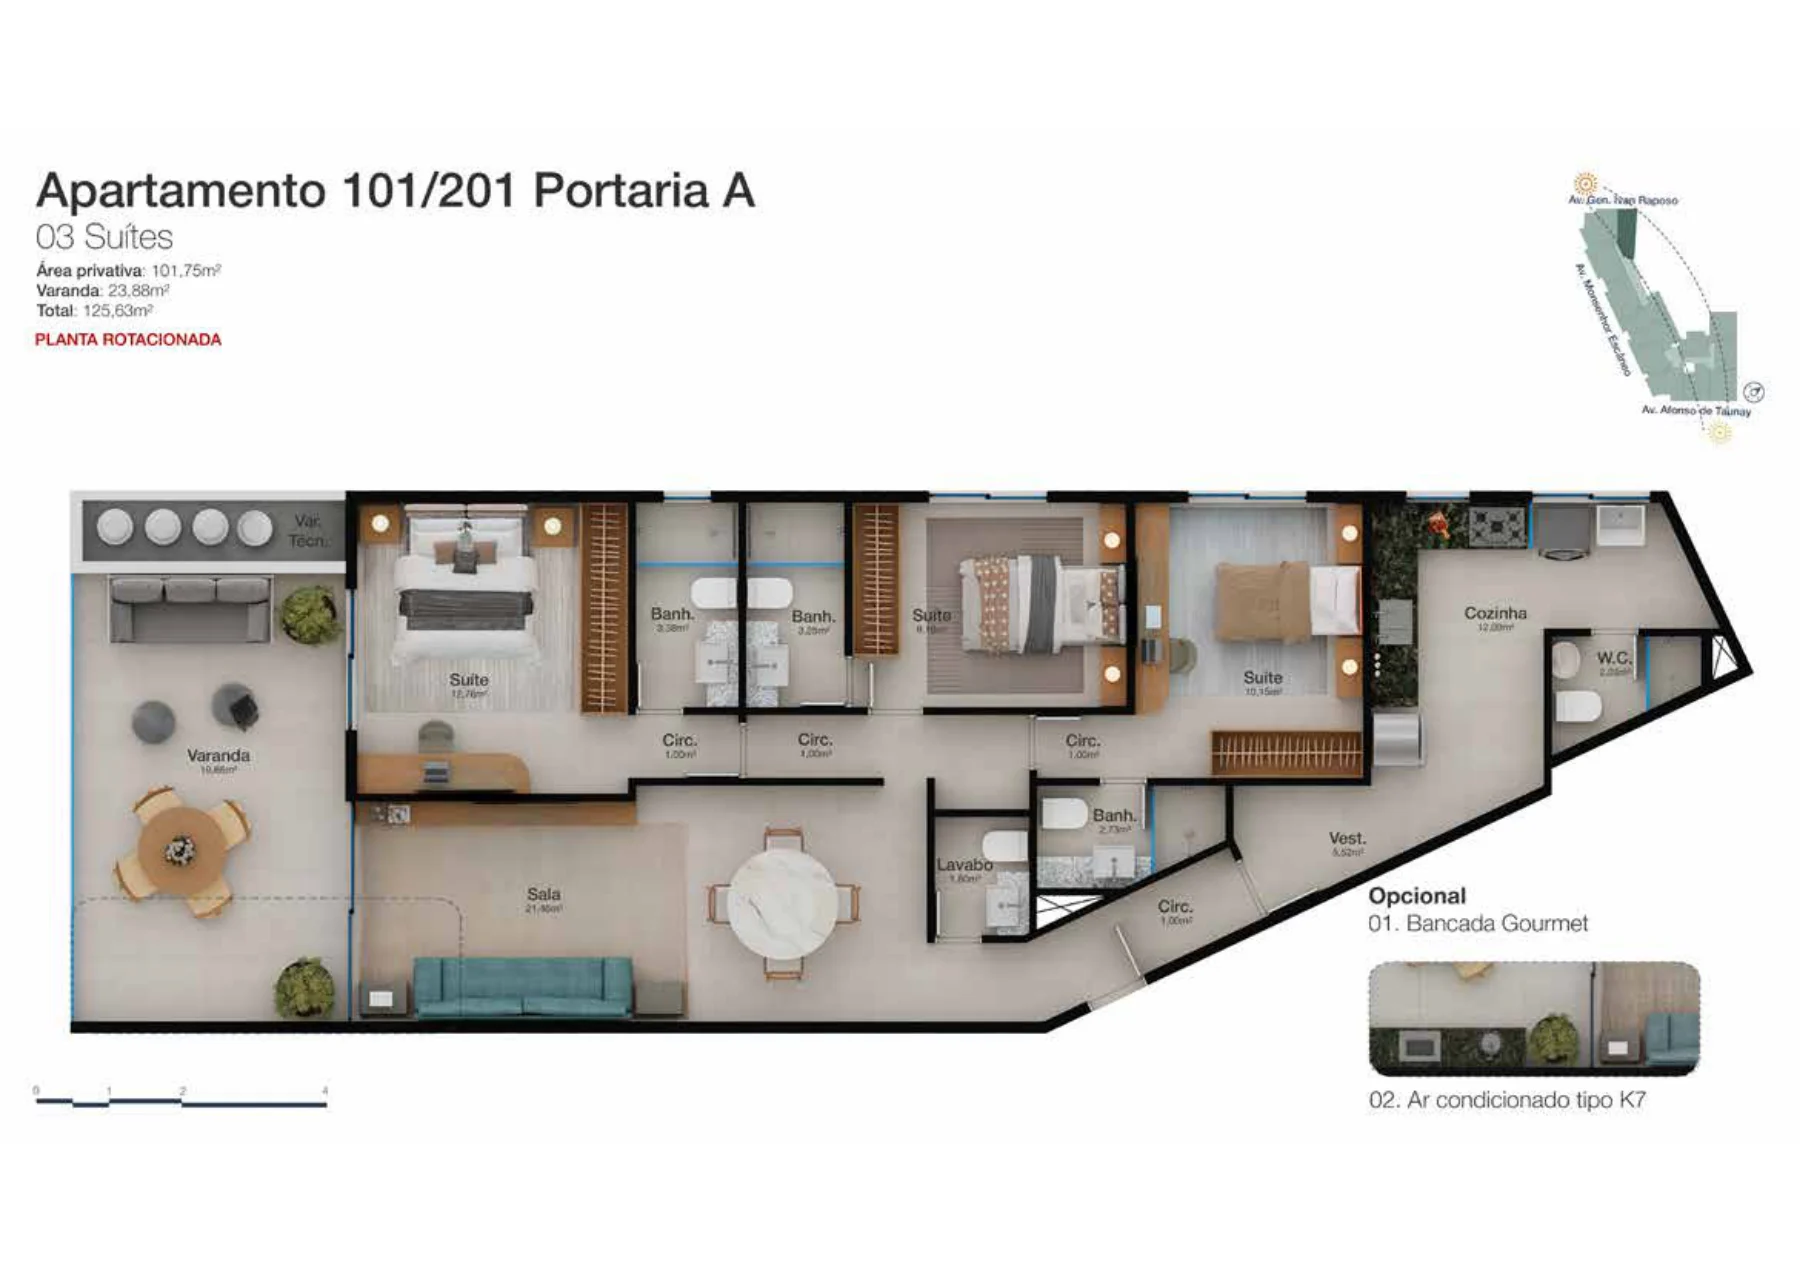
Apartment · 3 en-suite bedrooms · fromR$ 2.030.045,77
Apartment · 3 bedrooms, 1 en suite · fromR$ 1.950.867,04
Penthouse · 3 en-suite bedrooms · fromR$ 3.151.200,38
Apartment · 2 en-suite bedrooms · fromR$ 1.406.149,67
Price list · 10/2026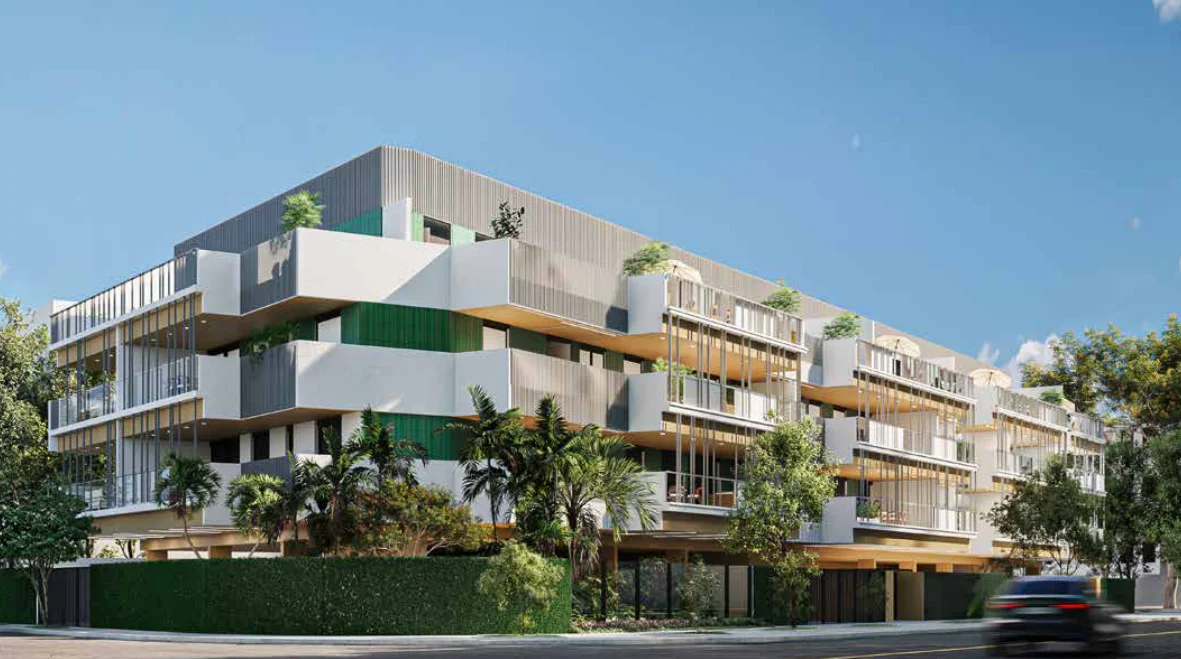
Units priced in this list
Price list · 10/2026 · 23
| Unit | Property types | Area in price list | Parking spaces | Price | Additional municipal charge (estimate) | Floor plans |
|---|---|---|---|---|---|---|
| A-101 | Apartment · 3 en-suite bedrooms | 125.63 m² | 2 | R$ 2.030.045,77 | — | Floor plans ↓ |
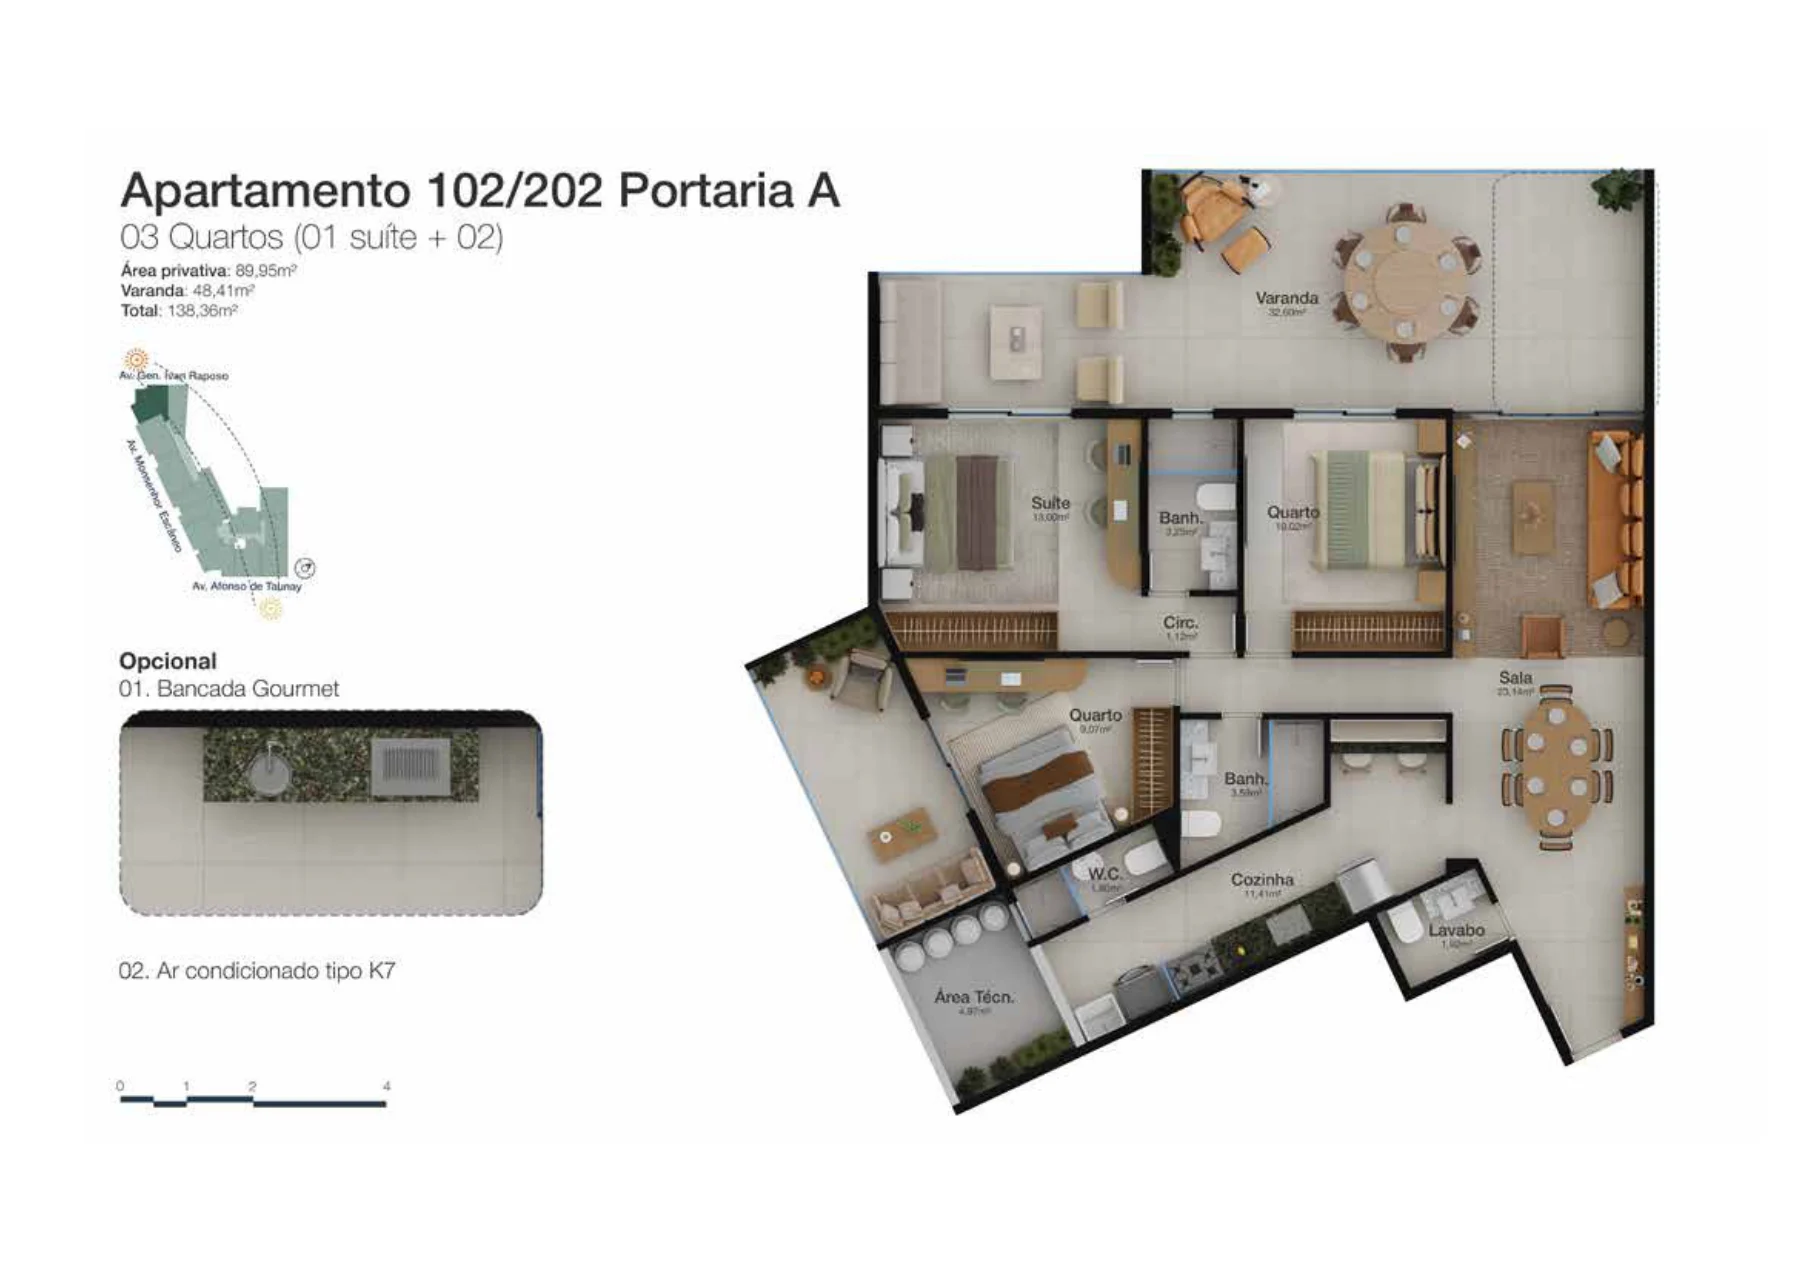
| A-102 | Apartment · 3 bedrooms, 1 en suite | 138.36 m² | 2 | R$ 2.235.748,89 | — | Floor plans ↓ |
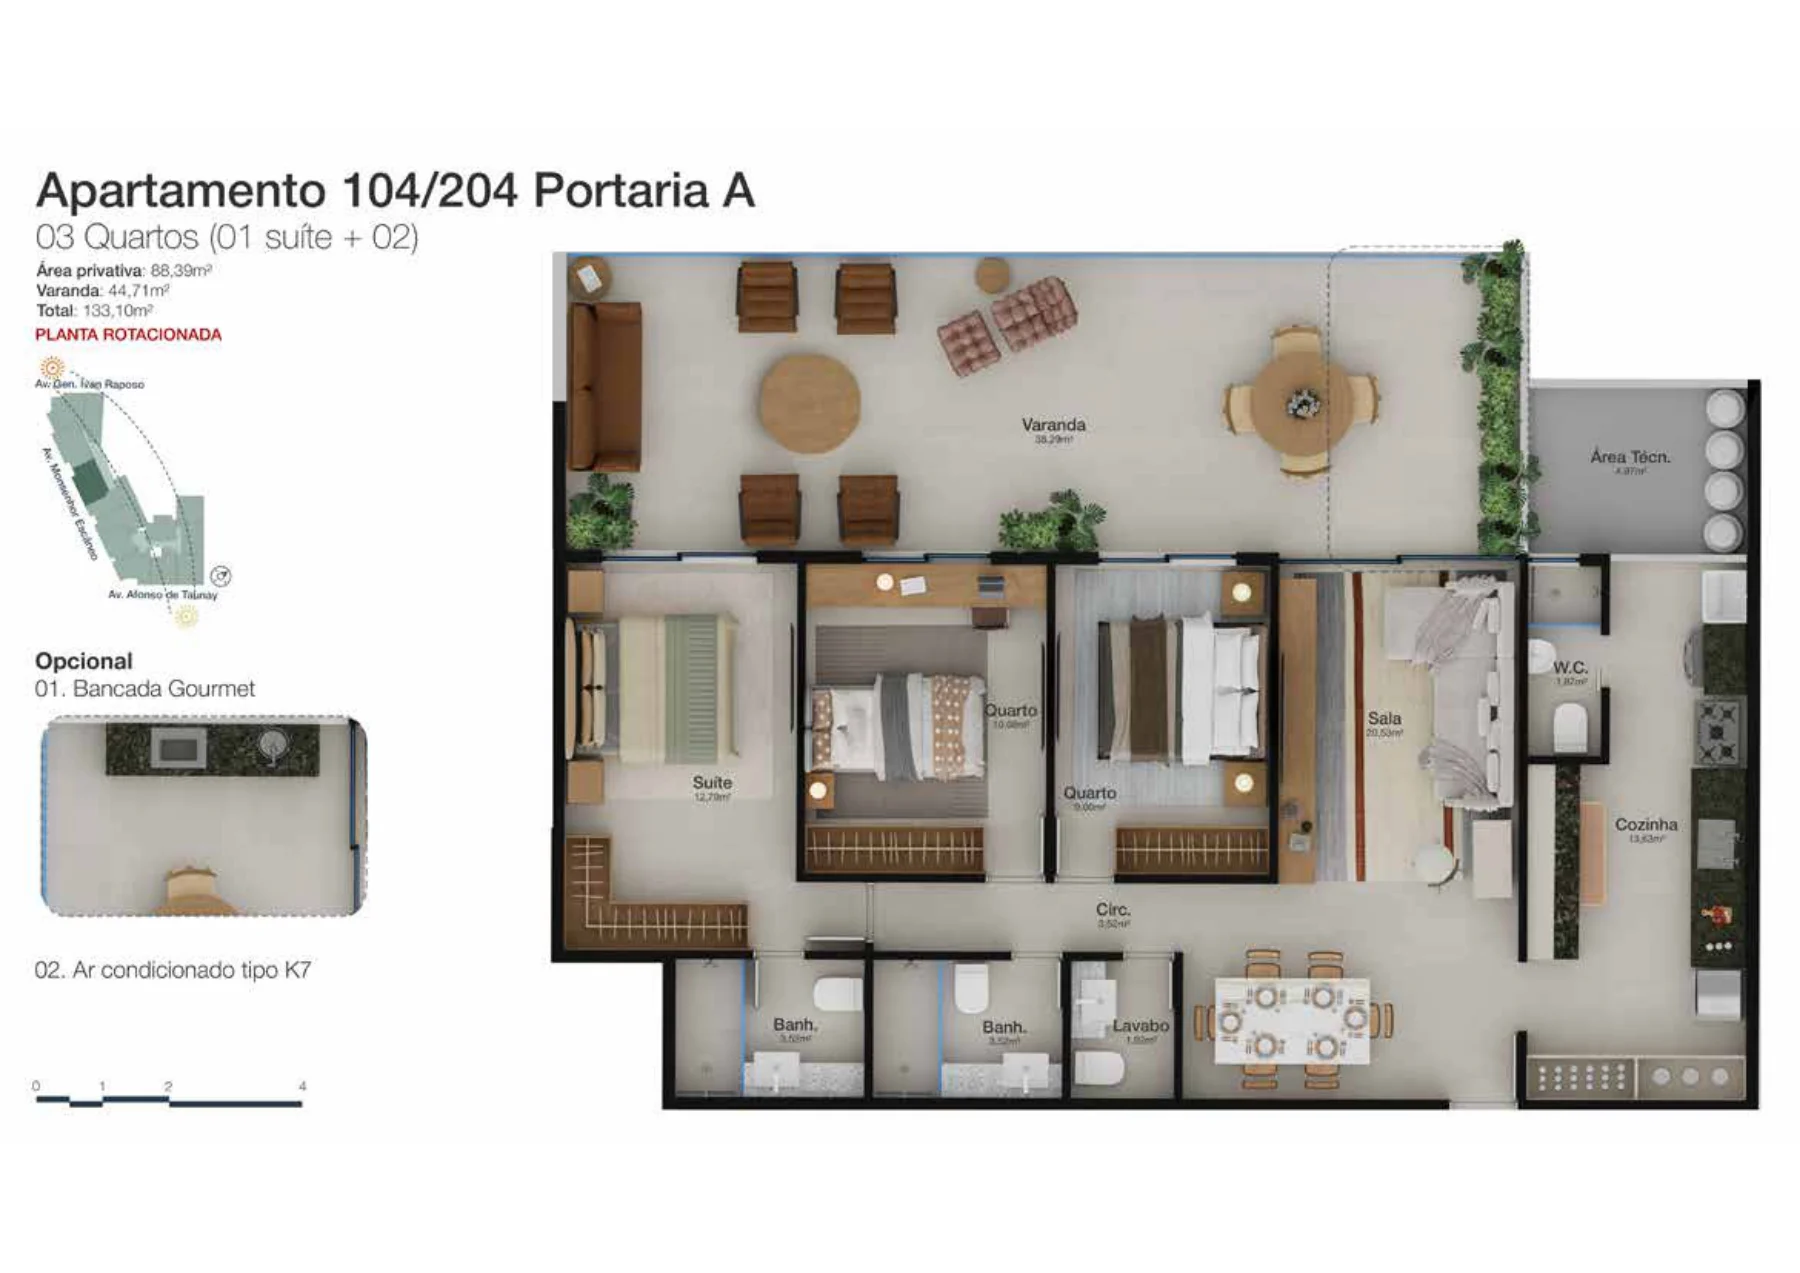
| A-104 | Apartment · 3 bedrooms, 1 en suite | 133.1 m² | 2 | R$ 2.150.752,94 | — | Floor plans ↓ |
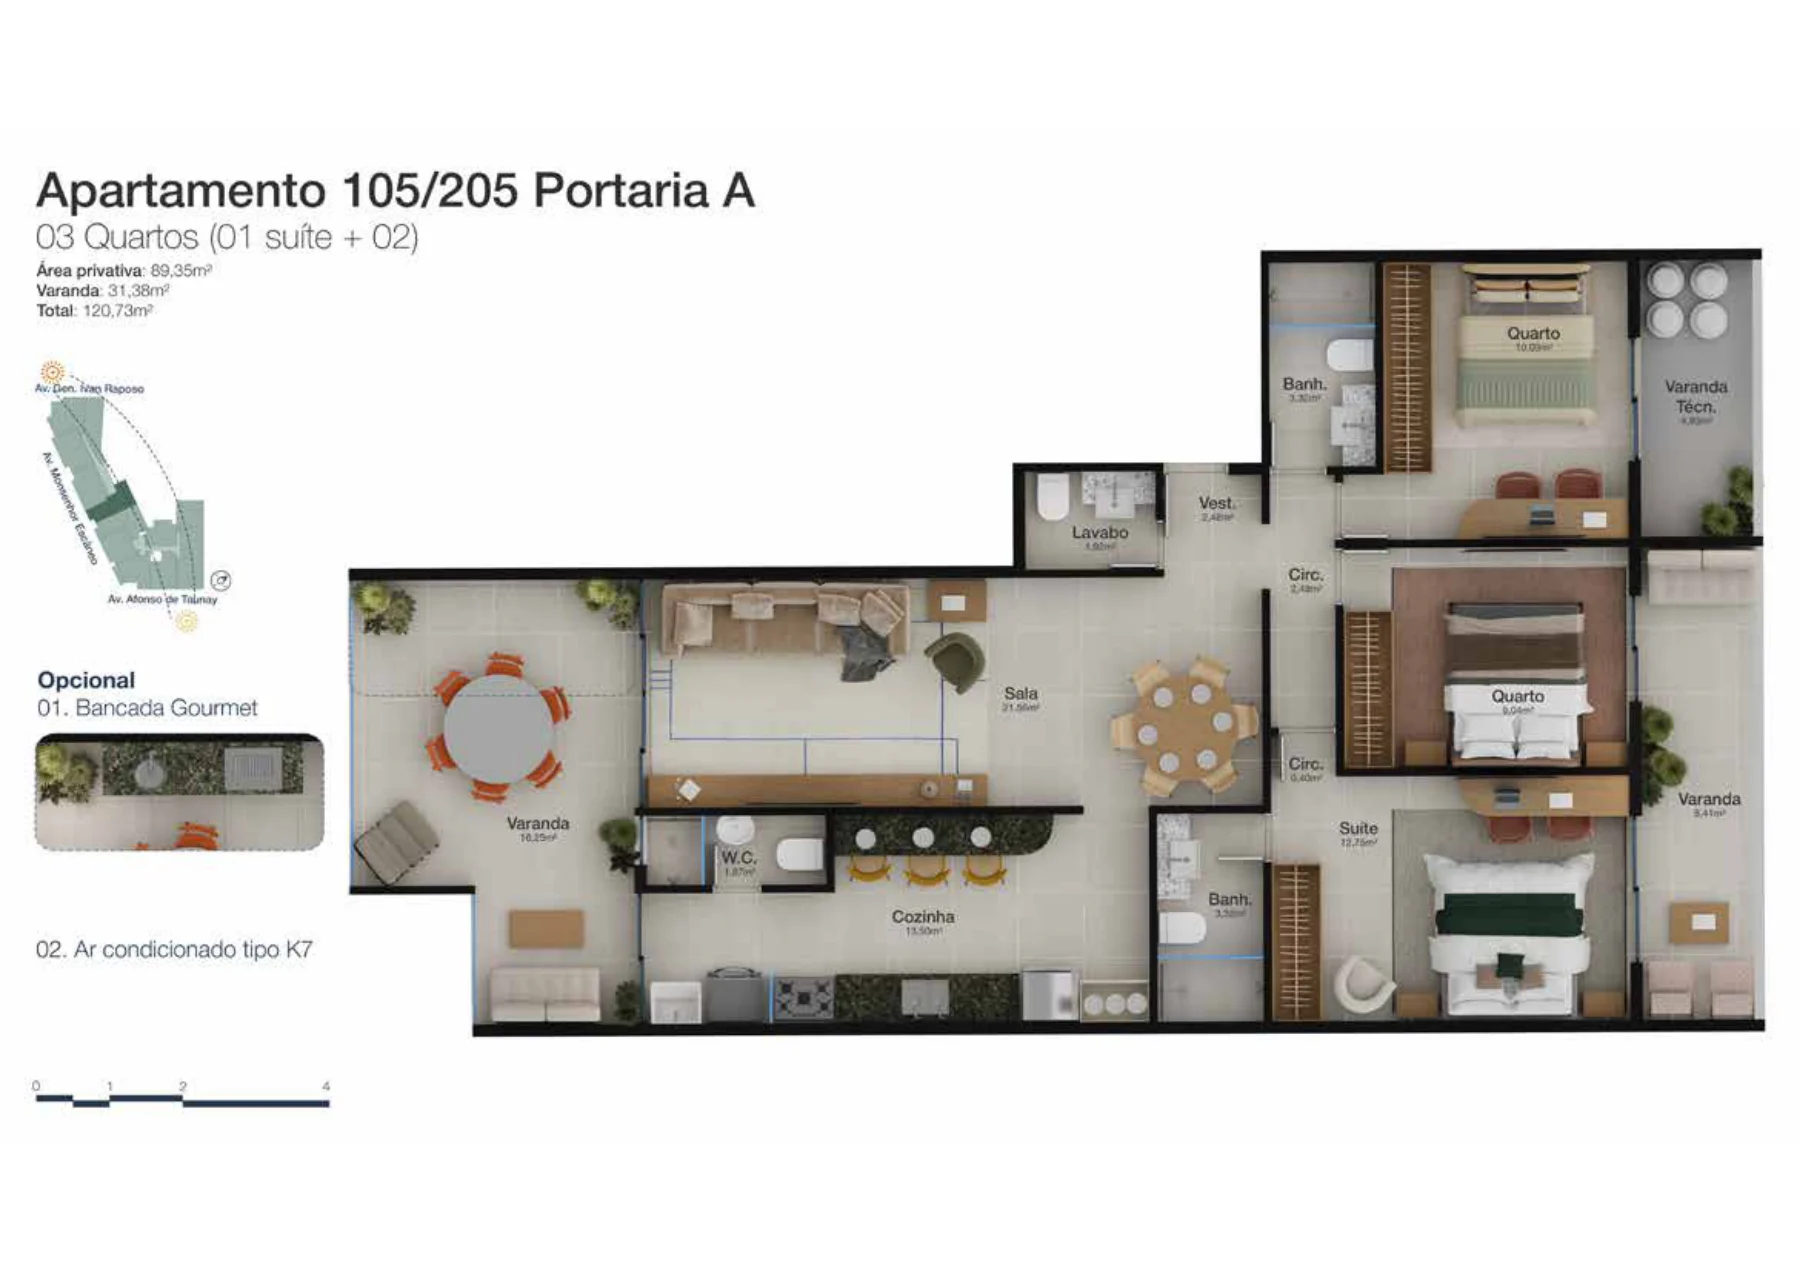
| A-105 | Apartment · 3 bedrooms, 1 en suite | 120.73 m² | 2 | R$ 1.950.867,04 | — | Floor plans ↓ |
| A-202 | Apartment · 3 bedrooms, 1 en suite | 138.36 m² | 2 | R$ 2.235.748,89 | — | Floor plans ↓ |
| A-205 | Apartment · 3 bedrooms, 1 en suite | 120.73 m² | 2 | R$ 1.950.867,04 | — | Floor plans ↓ |
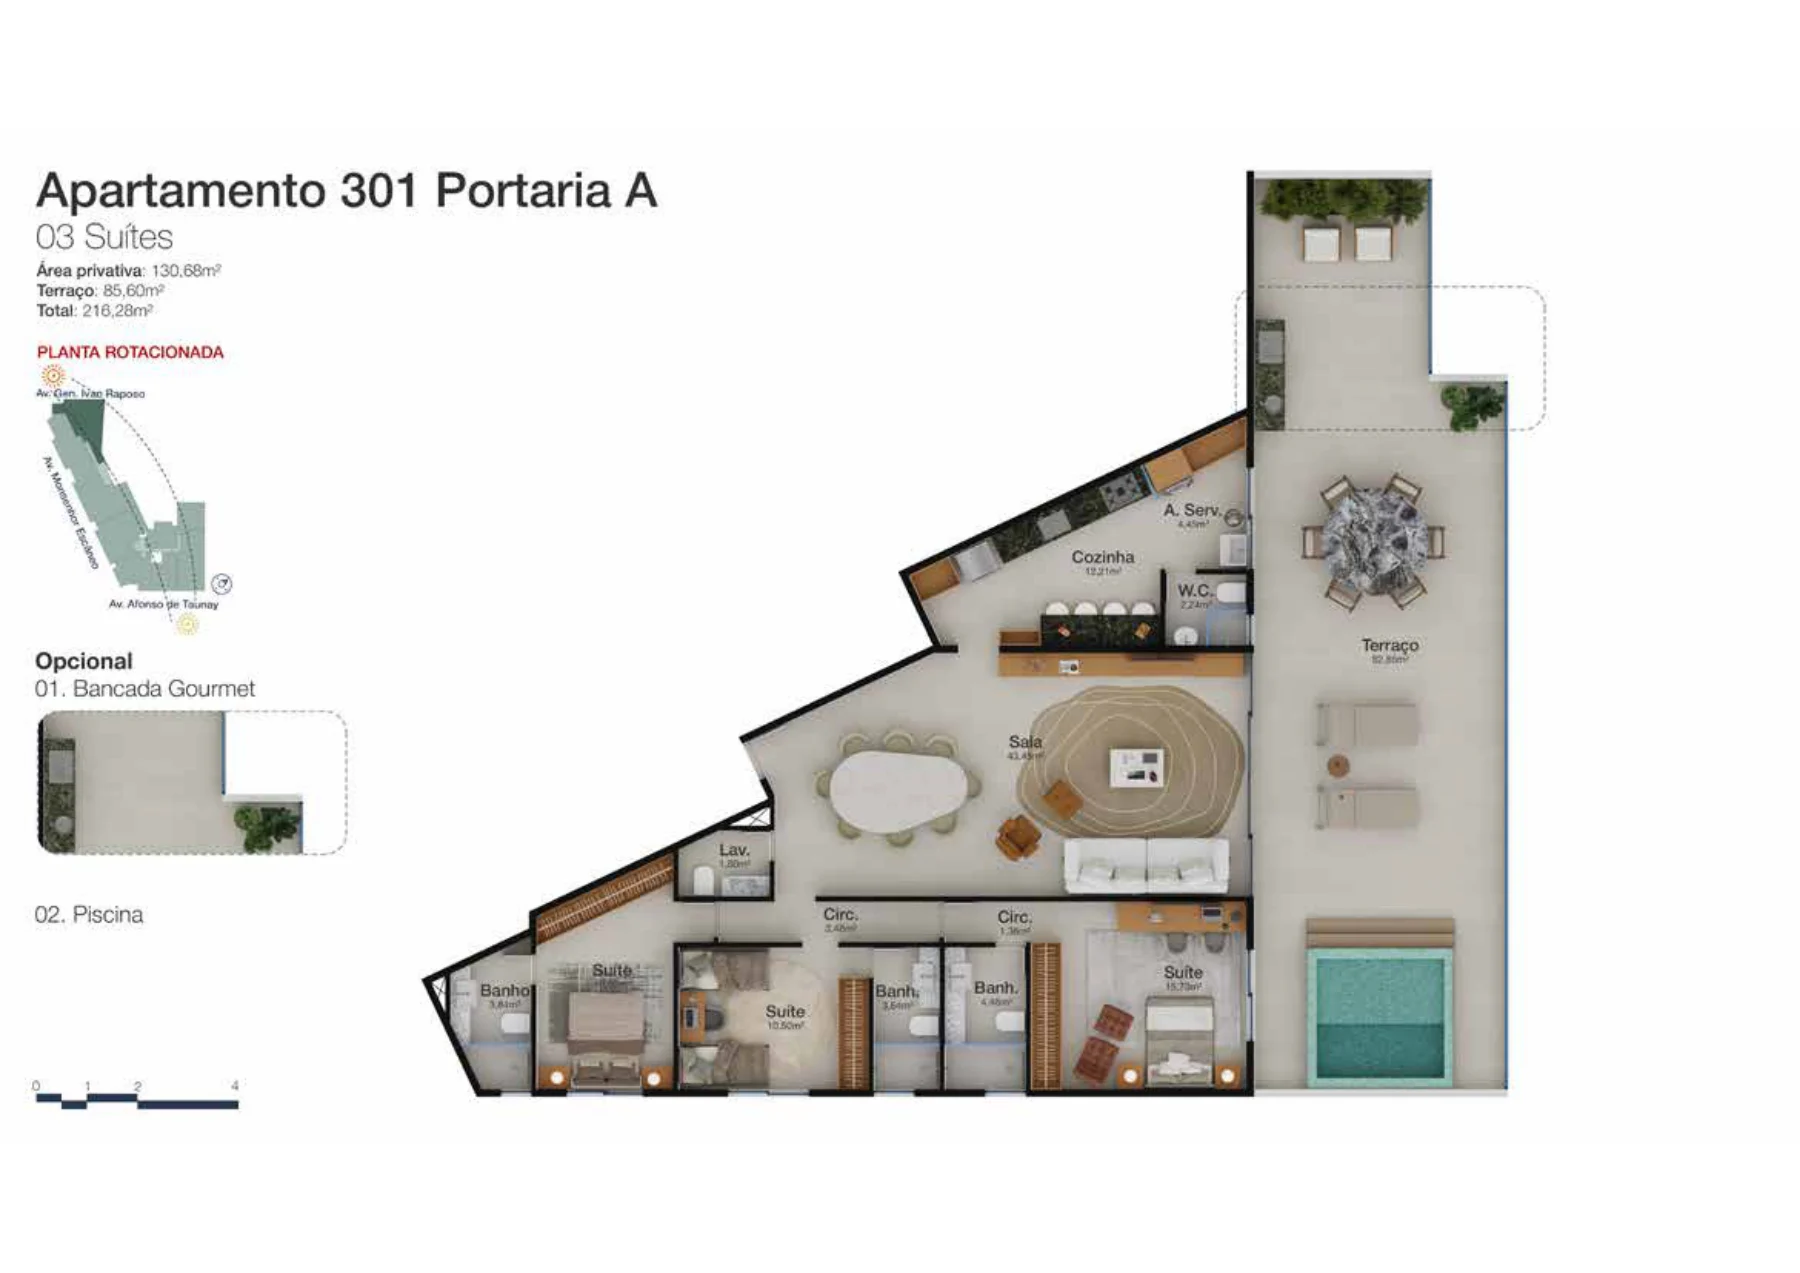
| A-301 | Penthouse · 3 en-suite bedrooms | 216.28 m² | 2 | R$ 3.494.852,34 | R$ 113.388,92 | Floor plans ↓ |
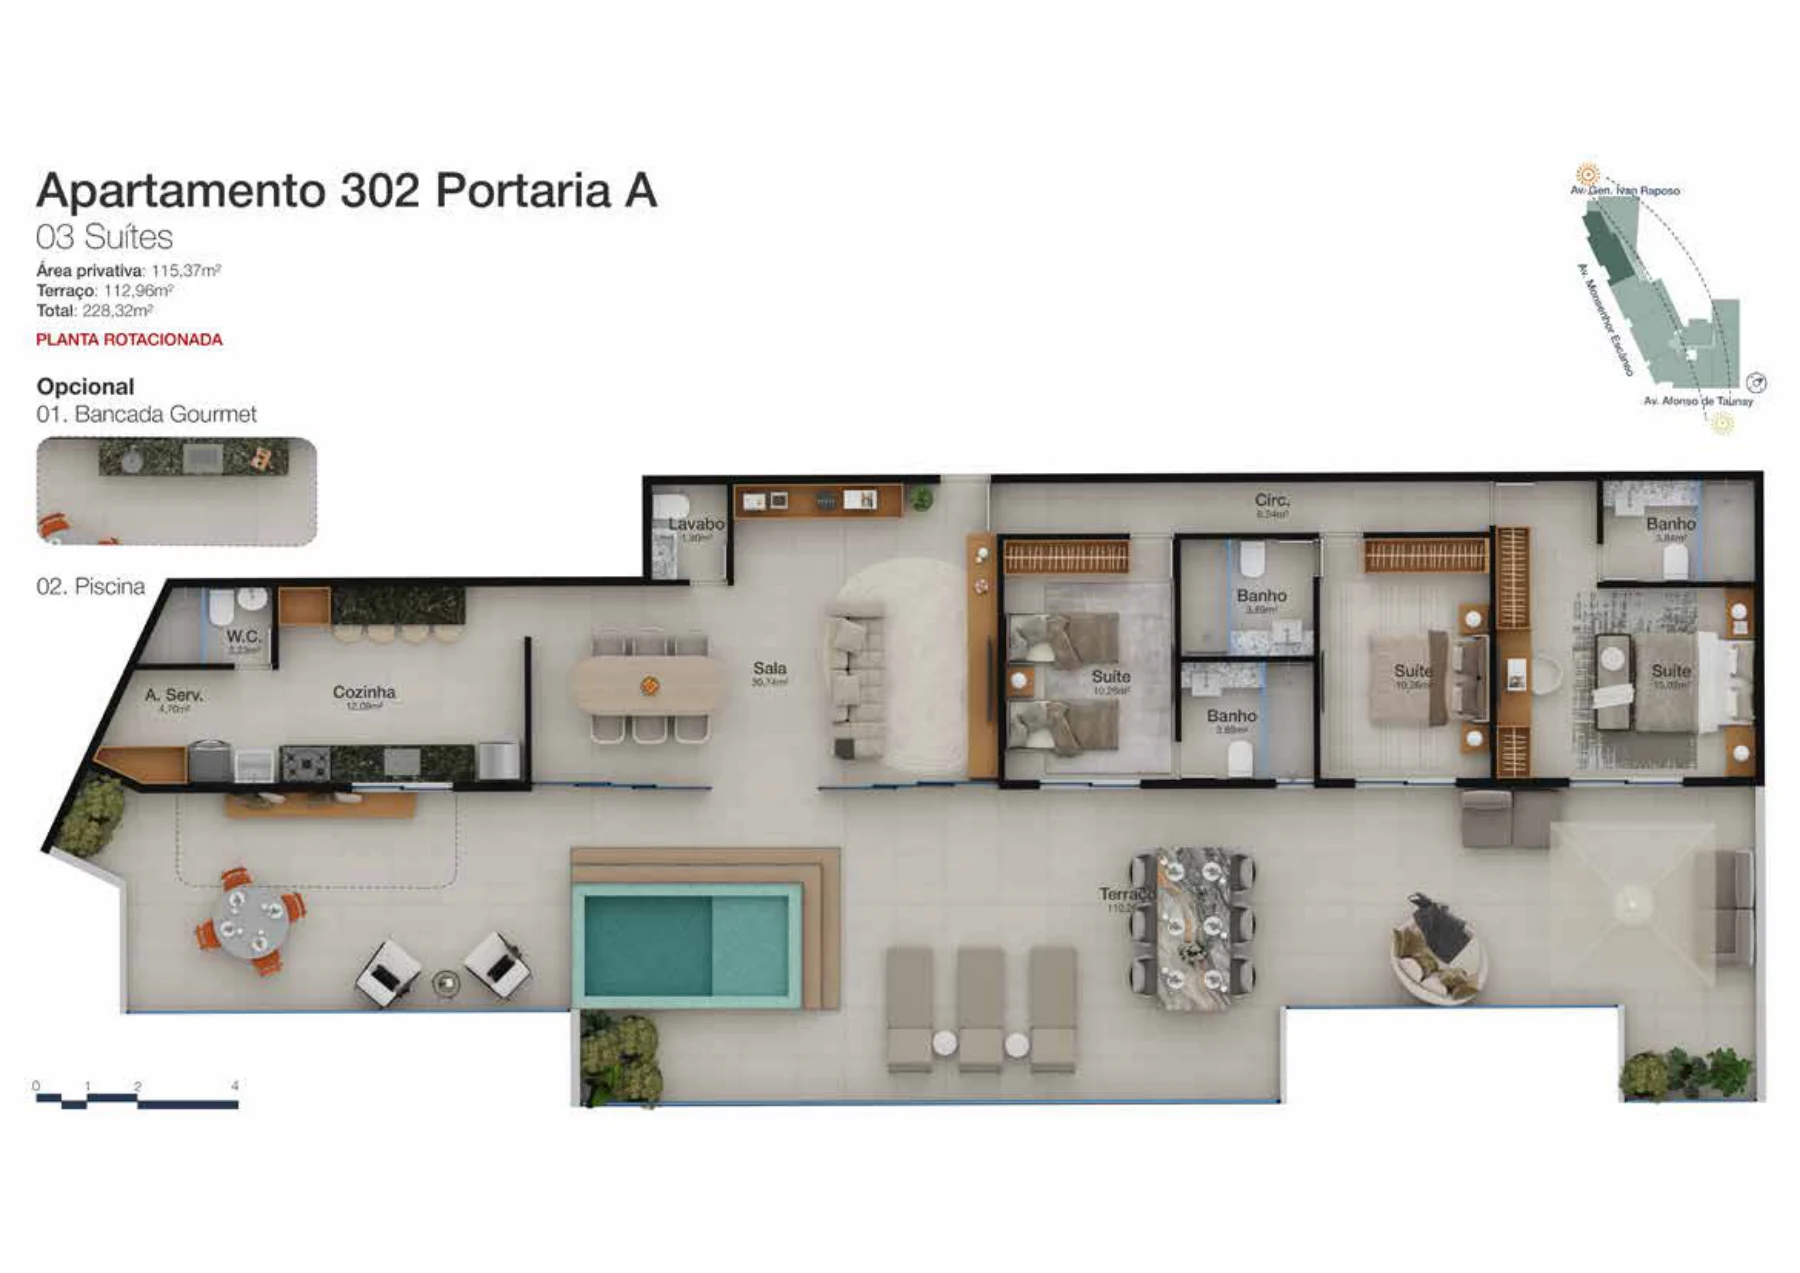
| A-302 | Penthouse · 3 en-suite bedrooms | 228.32 m² | 2 | R$ 3.689.409,89 | R$ 90.476,05 | Floor plans ↓ |
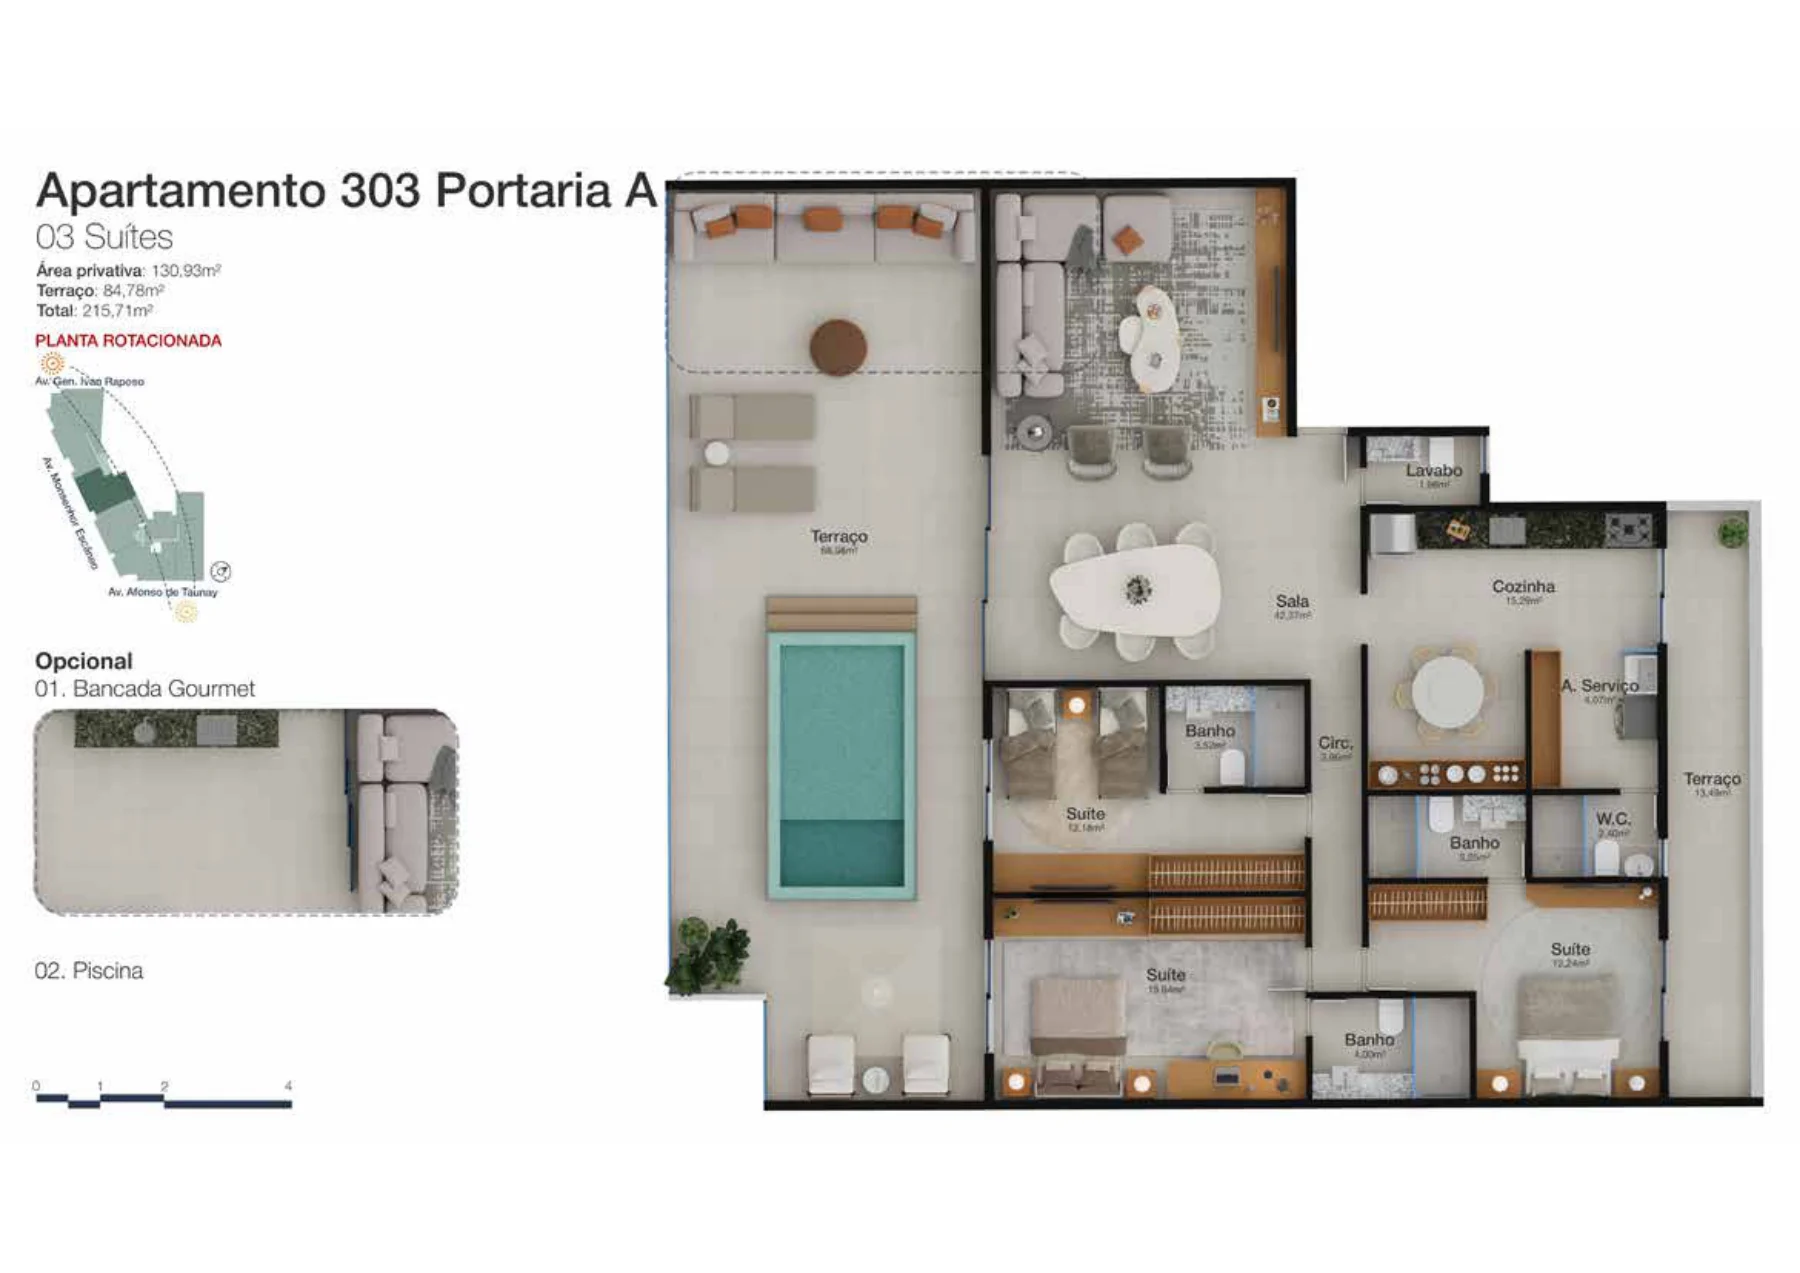
| A-303 | Penthouse · 3 en-suite bedrooms | 215.71 m² | 2 | R$ 3.485.641,76 | R$ 105.280,76 | Floor plans ↓ |
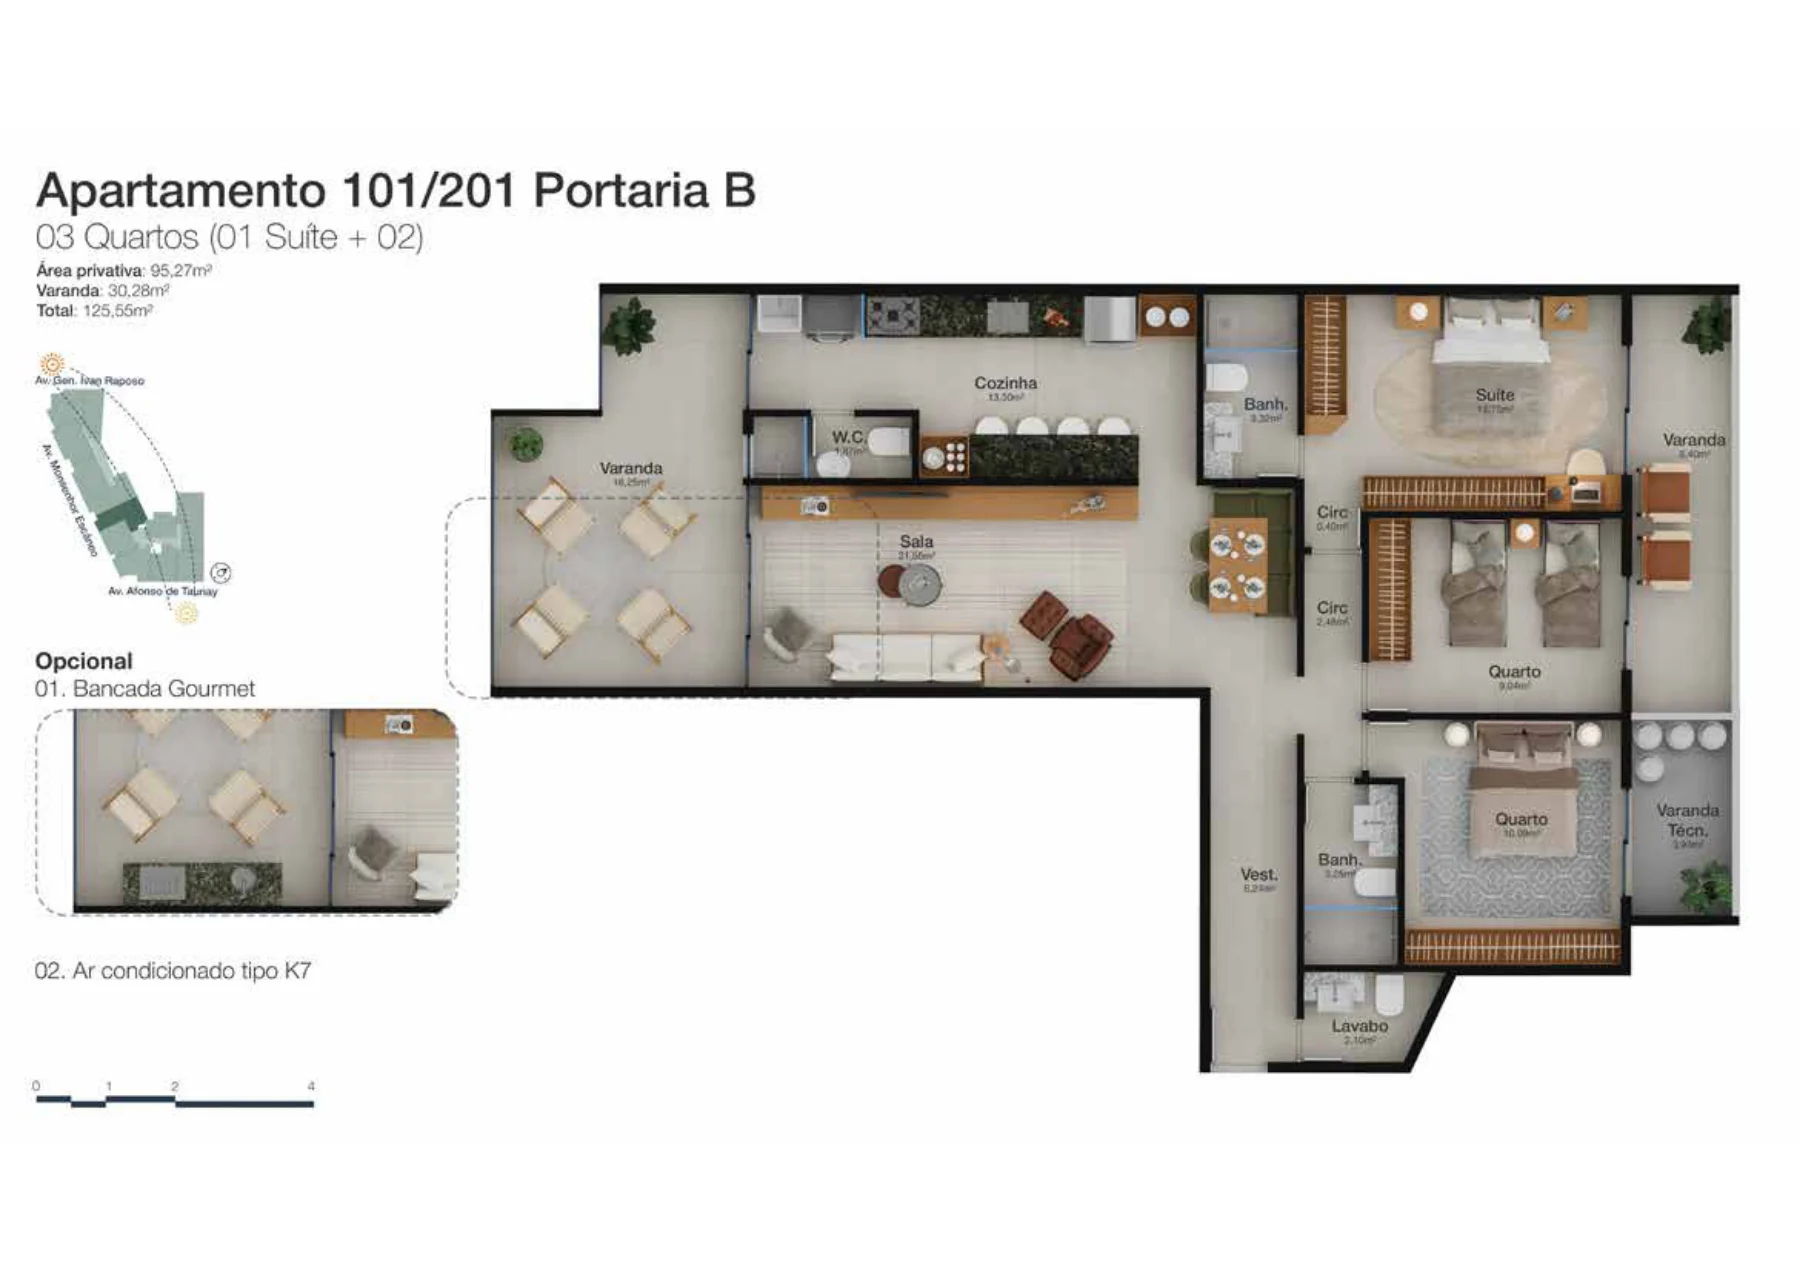
| B-101 | Apartment · 3 bedrooms, 1 en suite | 125.55 m² | 2 | R$ 2.028.753,06 | — | Floor plans ↓ |
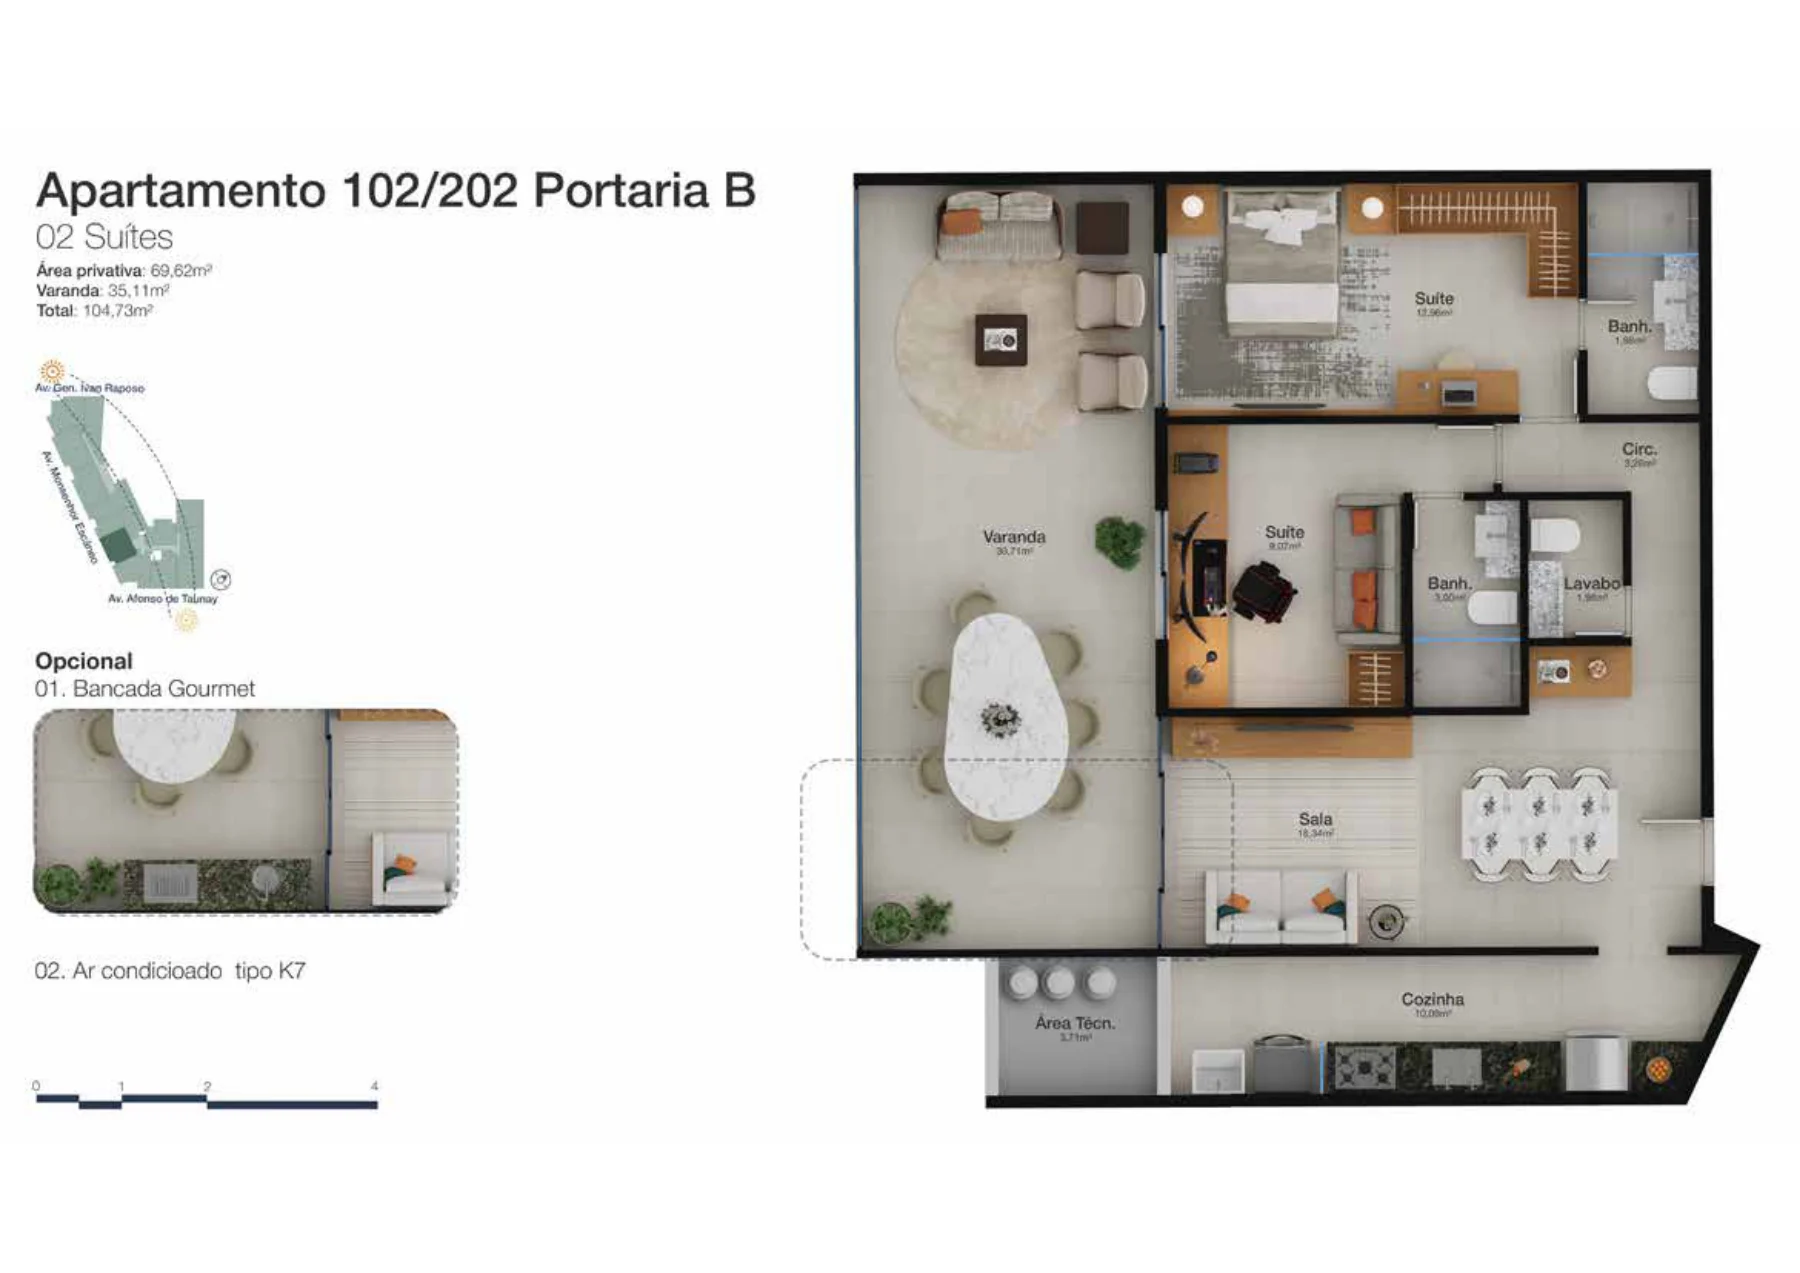
| B-102 | Apartment · 2 en-suite bedrooms | 104.73 m² | 1 | R$ 1.692.324,24 | — | Floor plans ↓ |
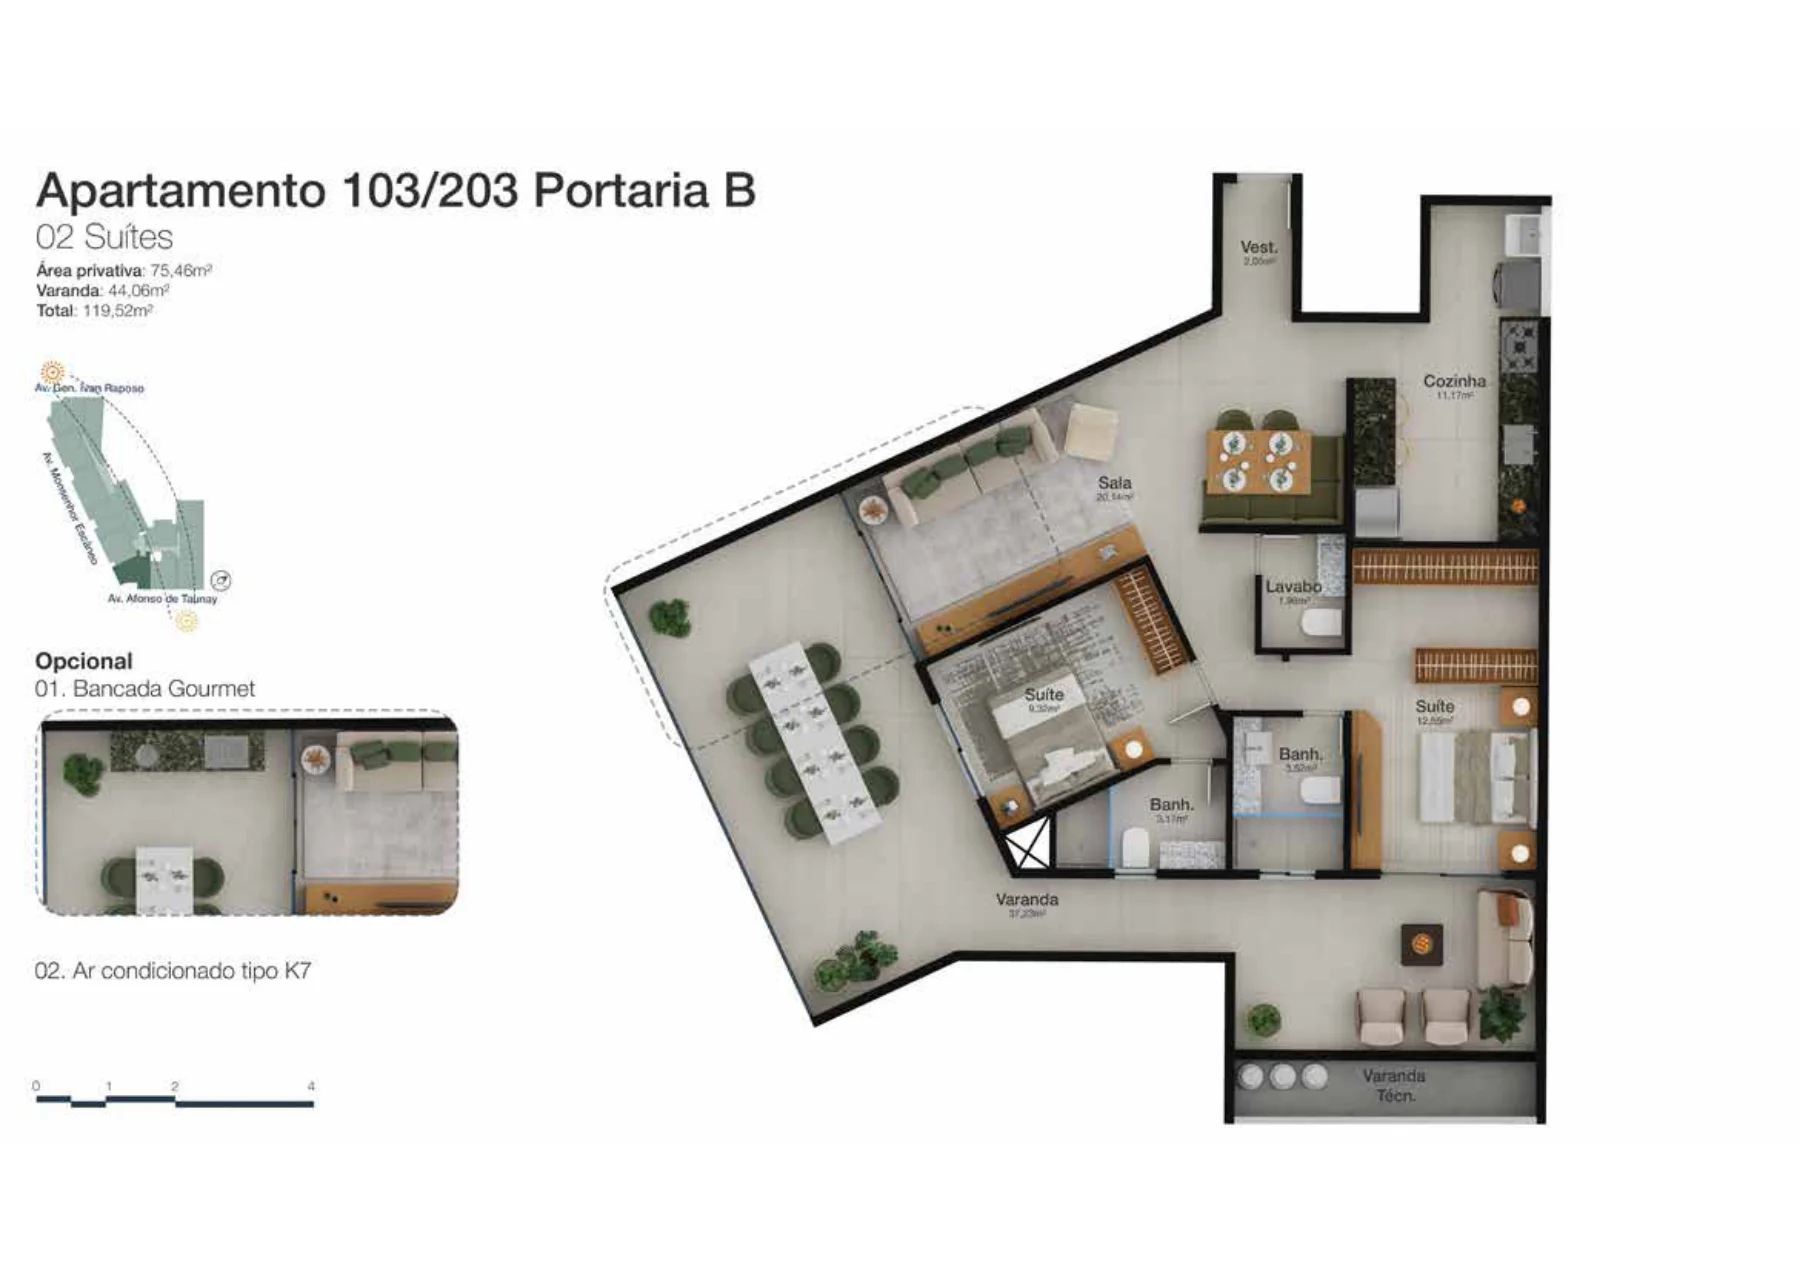
| B-103 | Apartment · 2 en-suite bedrooms | 119.52 m² | 1 | R$ 1.931.314,74 | — | Floor plans ↓ |
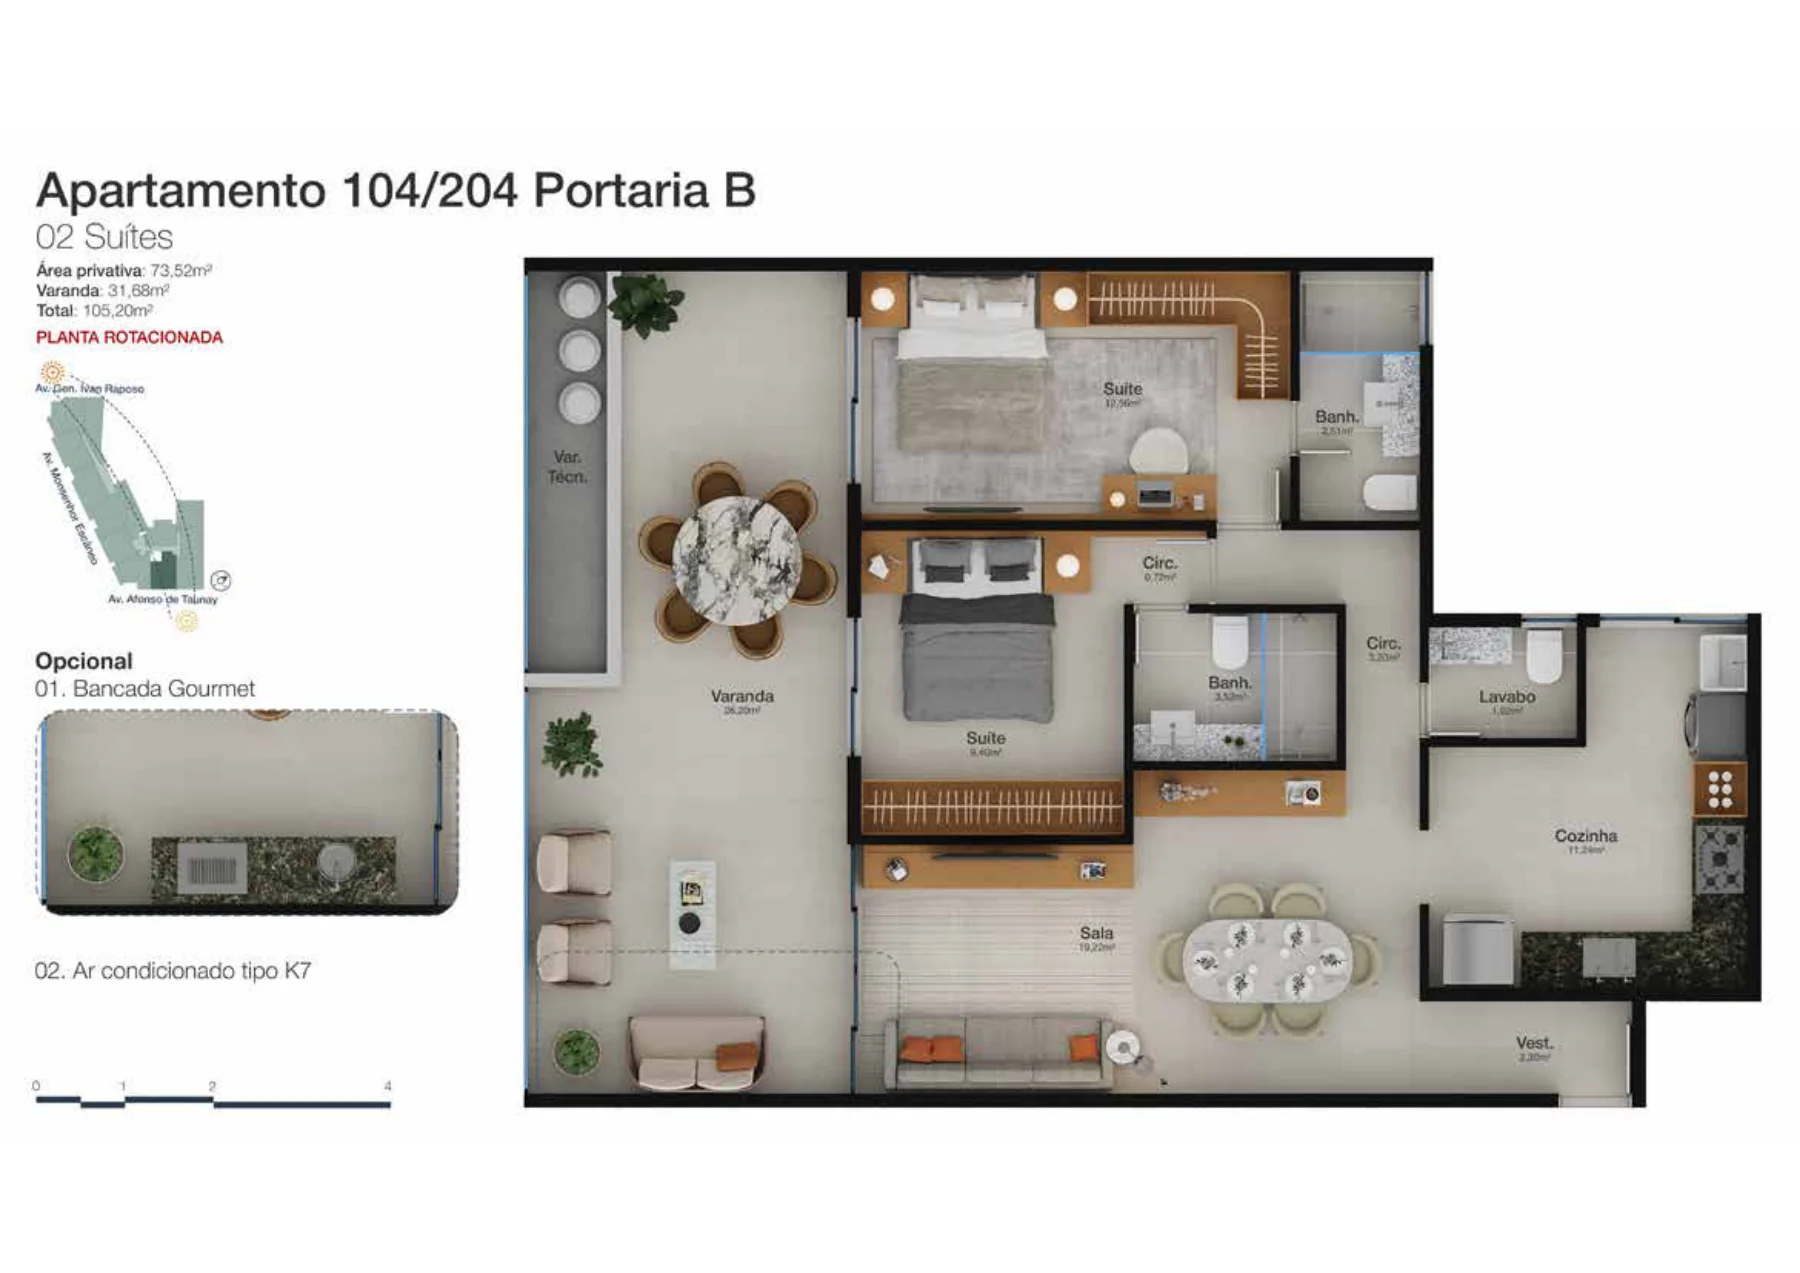
| B-104 | Apartment · 2 en-suite bedrooms | 105.2 m² | 1 | R$ 1.699.918,93 | — | Floor plans ↓ |
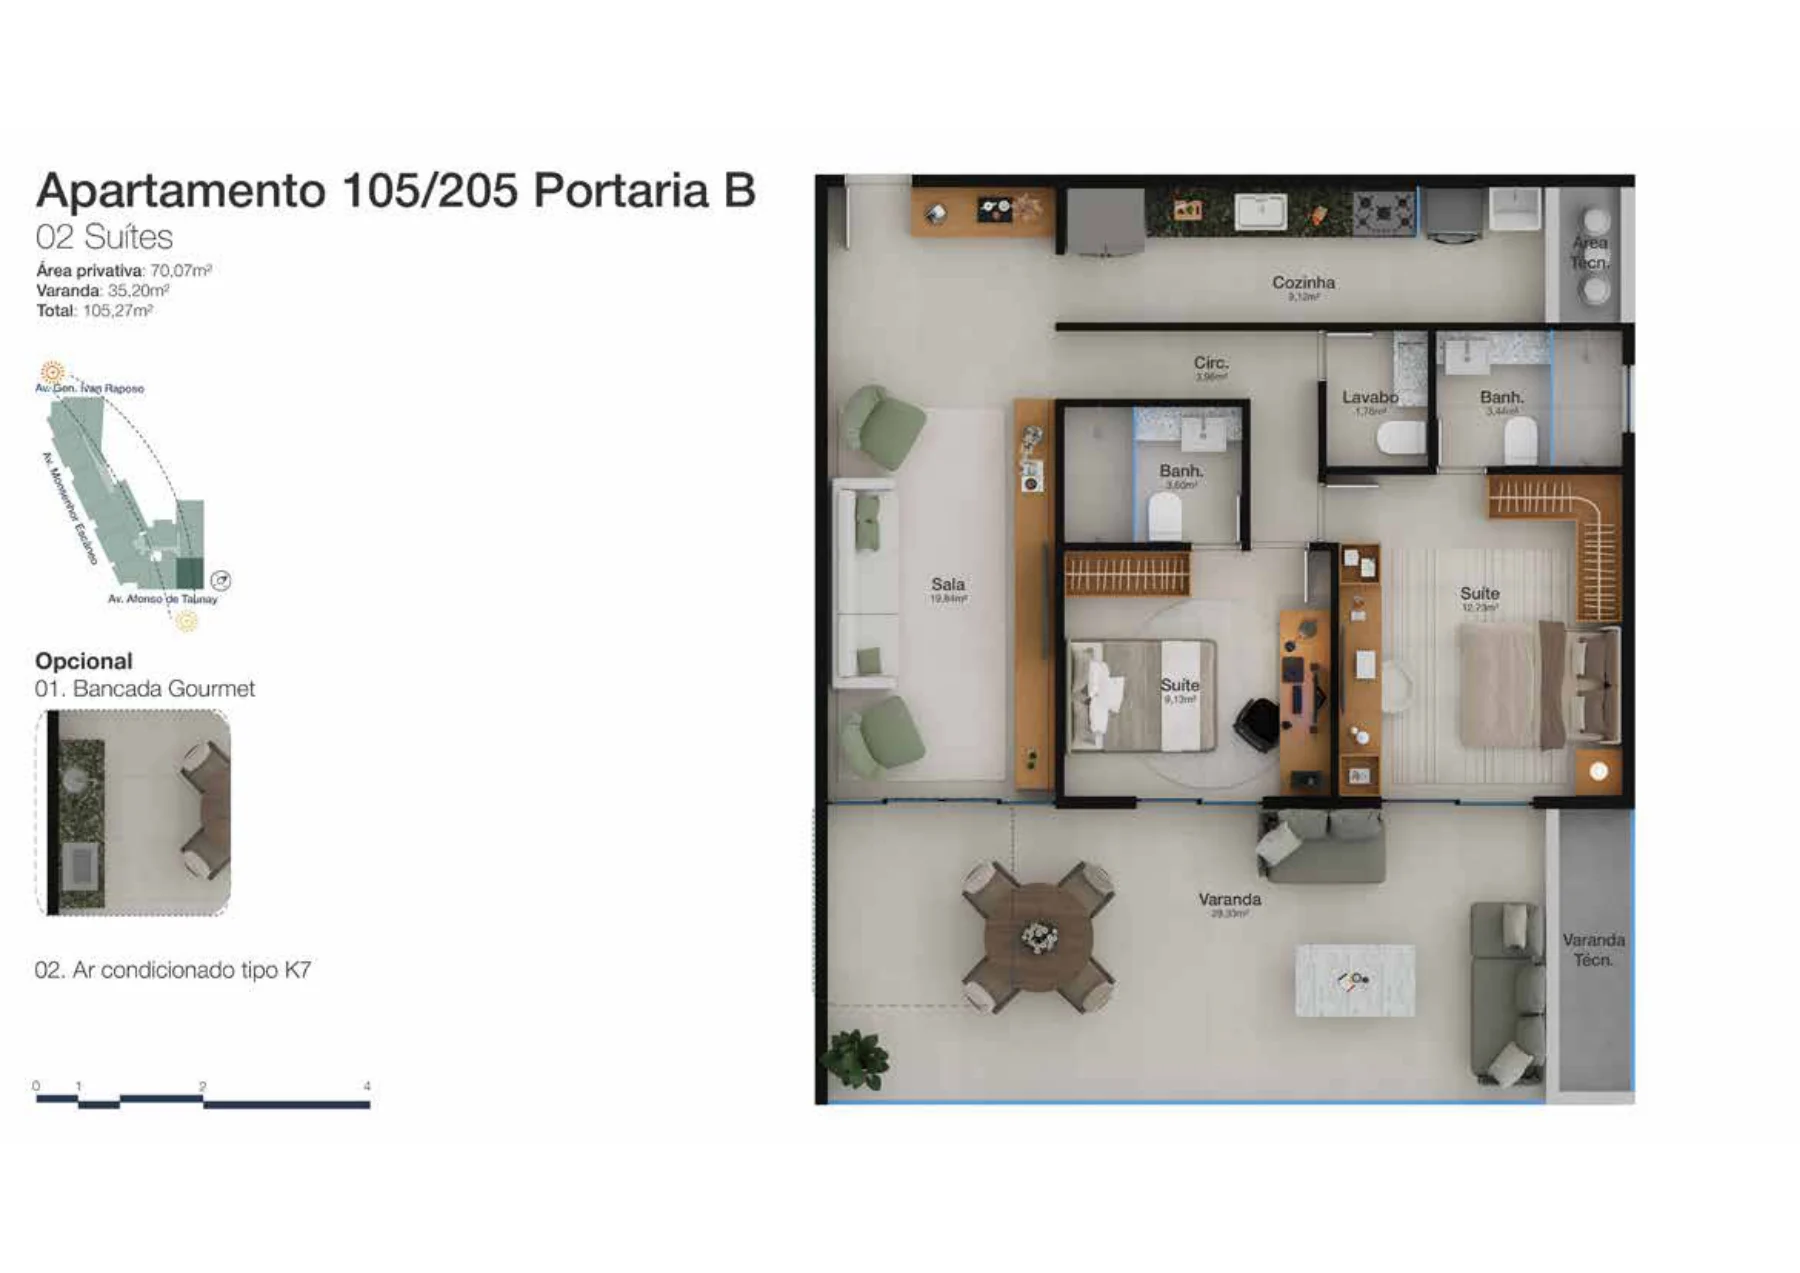
| B-105 | Apartment · 2 en-suite bedrooms | 105.27 m² | 1 | R$ 1.701.050,06 | — | Floor plans ↓ |
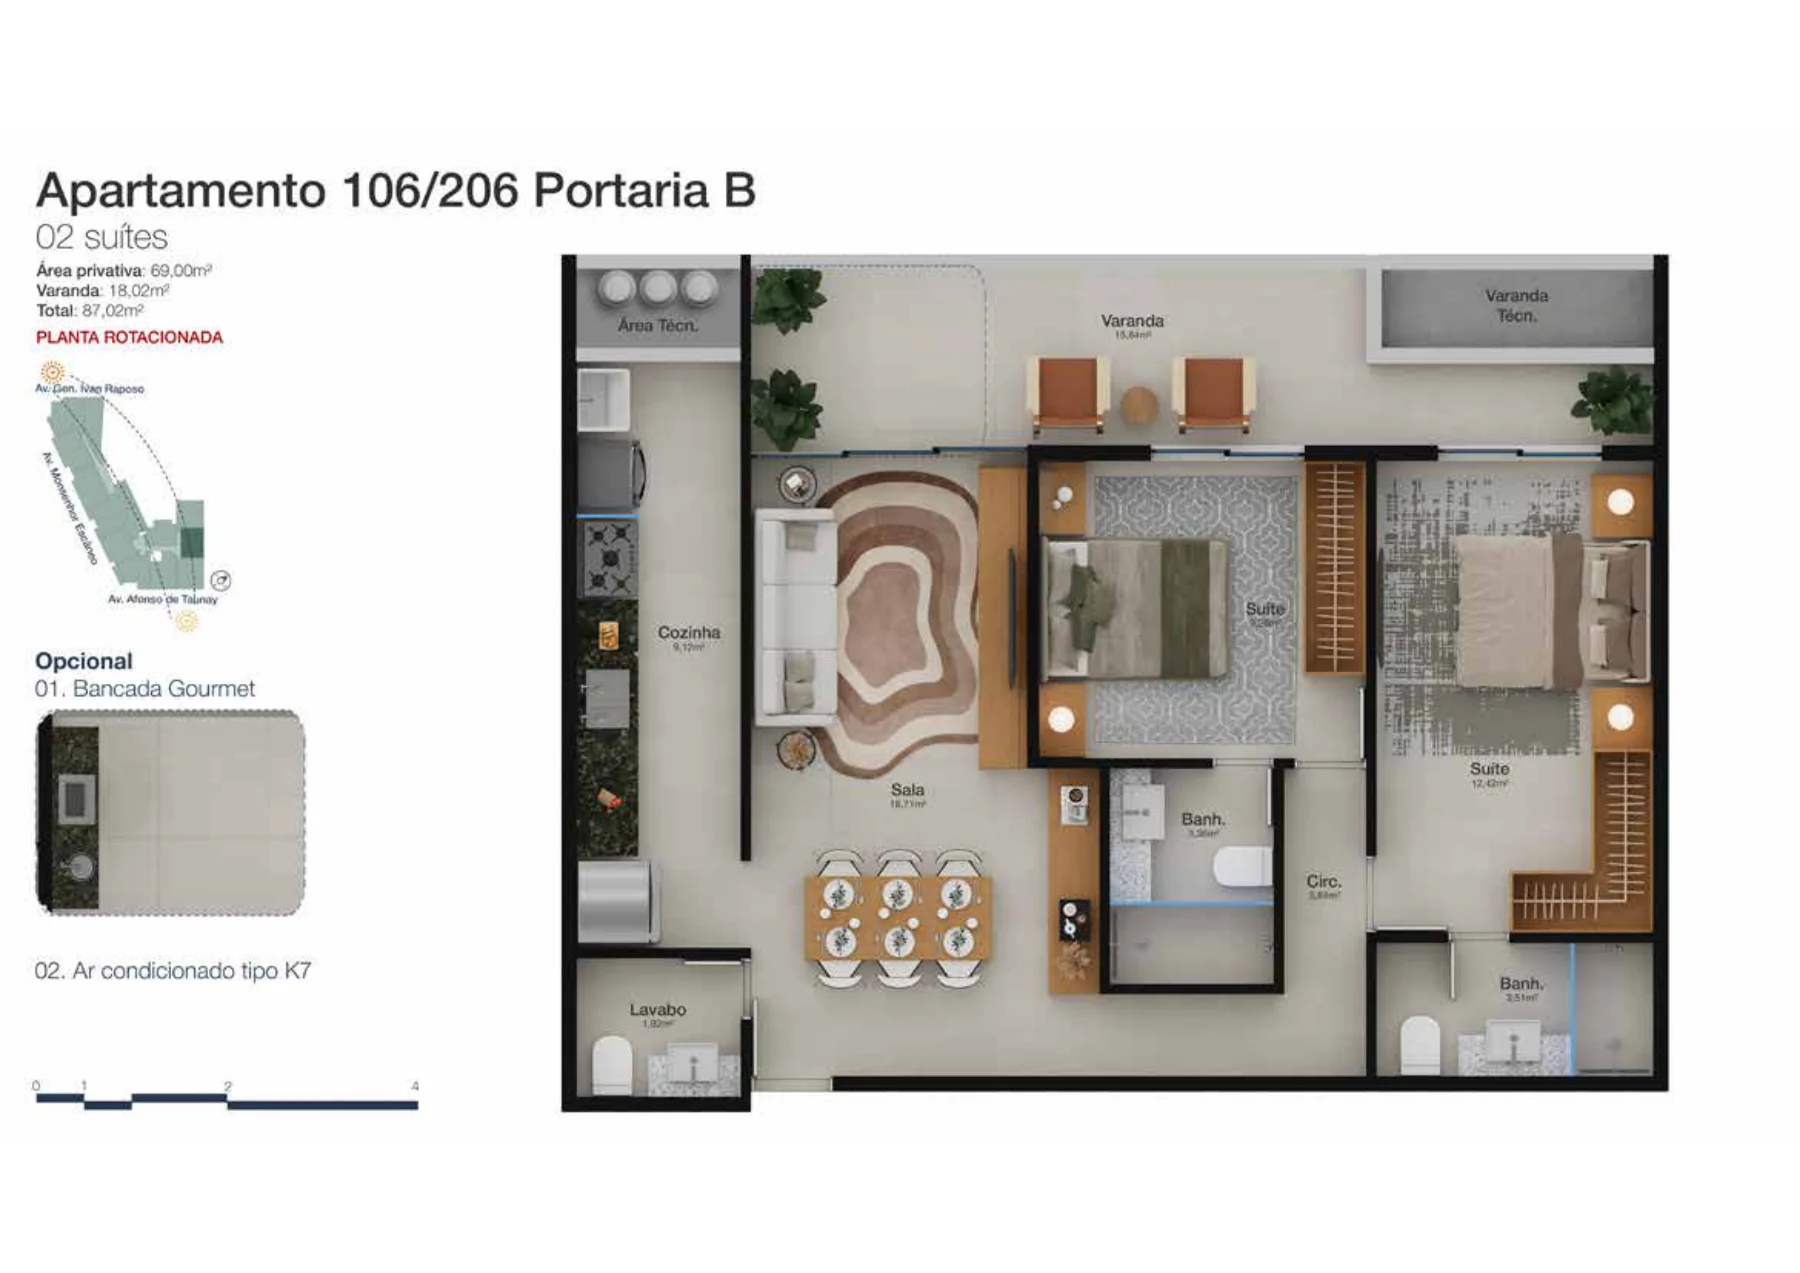
| B-106 | Apartment · 2 en-suite bedrooms | 87.02 m² | 1 | R$ 1.406.149,67 | — | Floor plans ↓ |
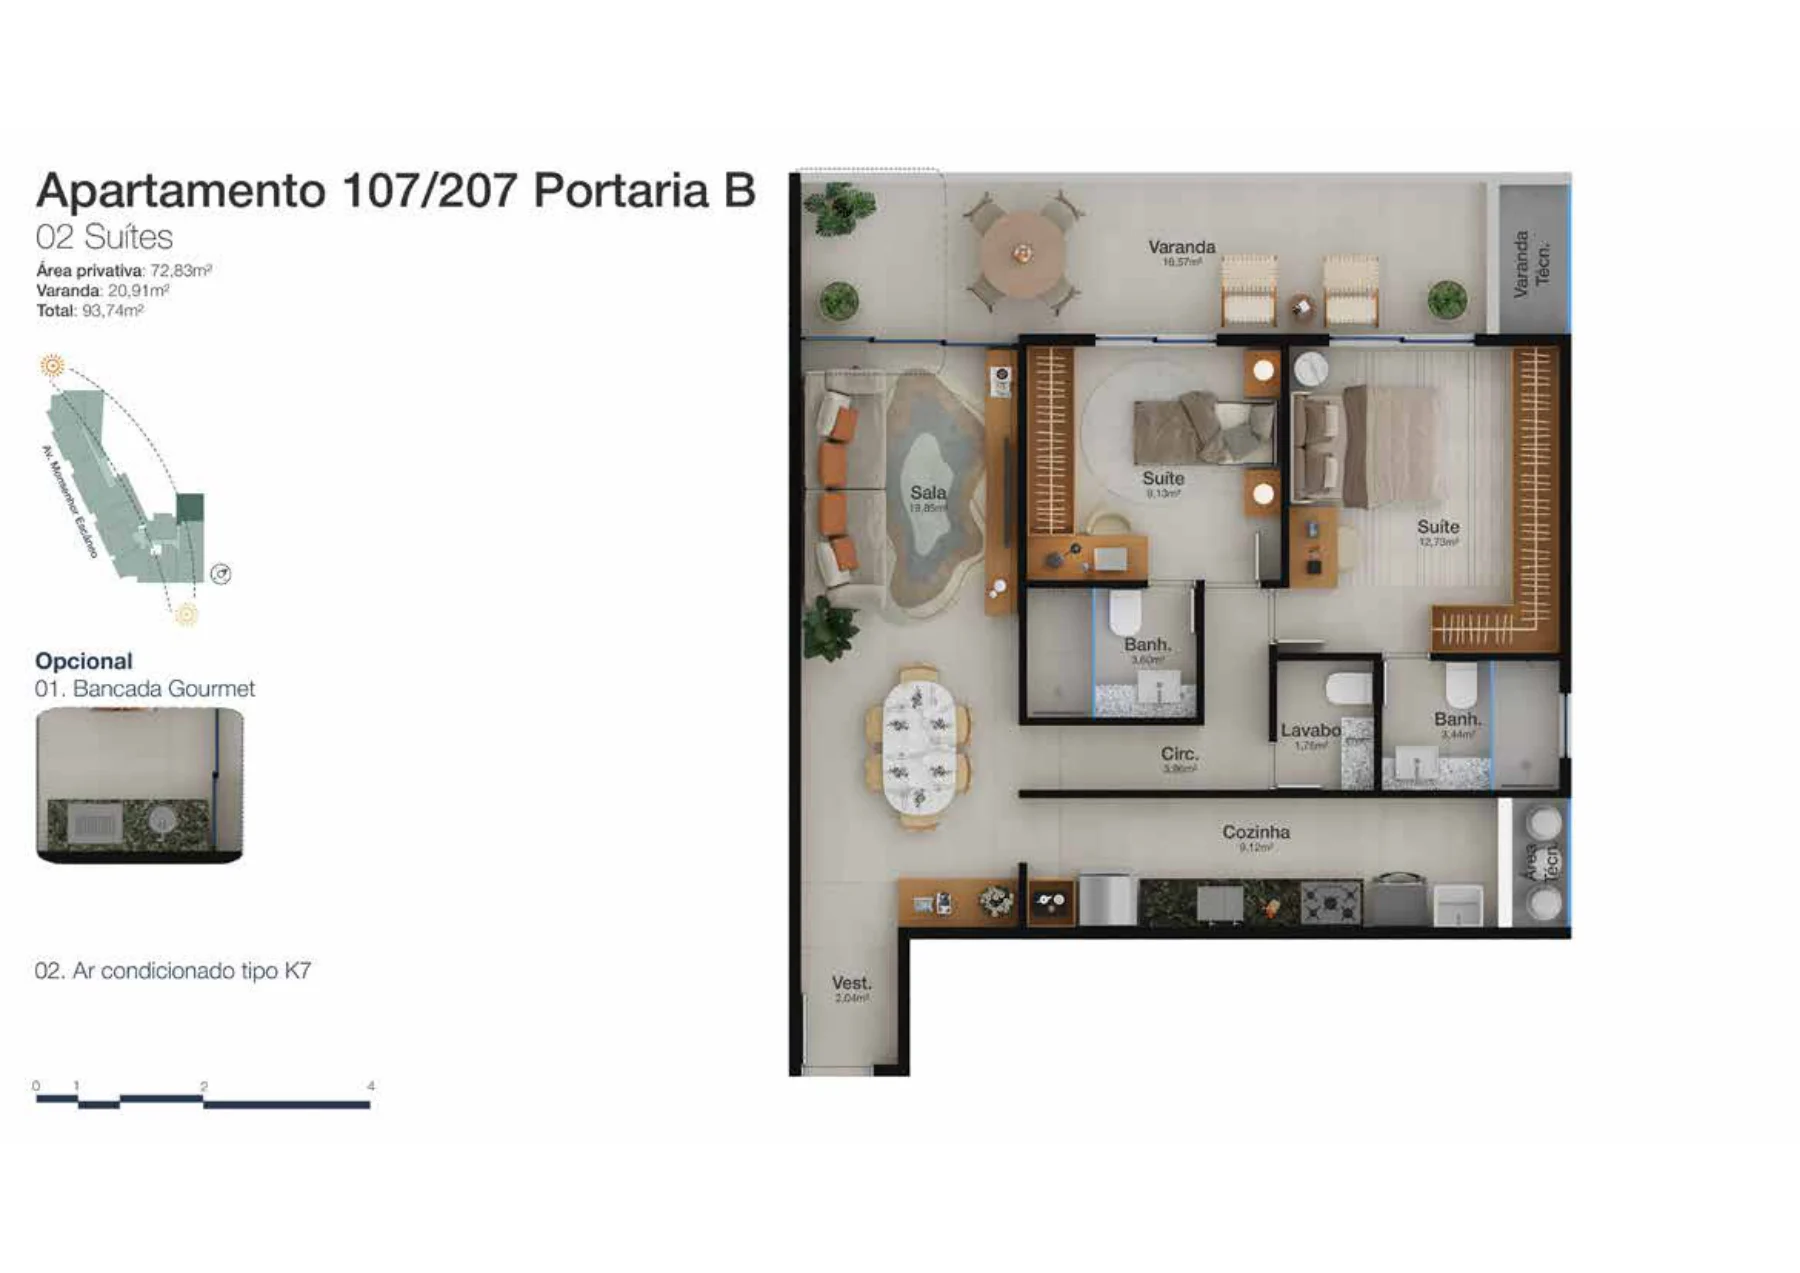
| B-107 | Apartment · 2 en-suite bedrooms | 93.74 m² | 1 | R$ 1.514.737,65 | R$ 18.654,96 | Floor plans ↓ |
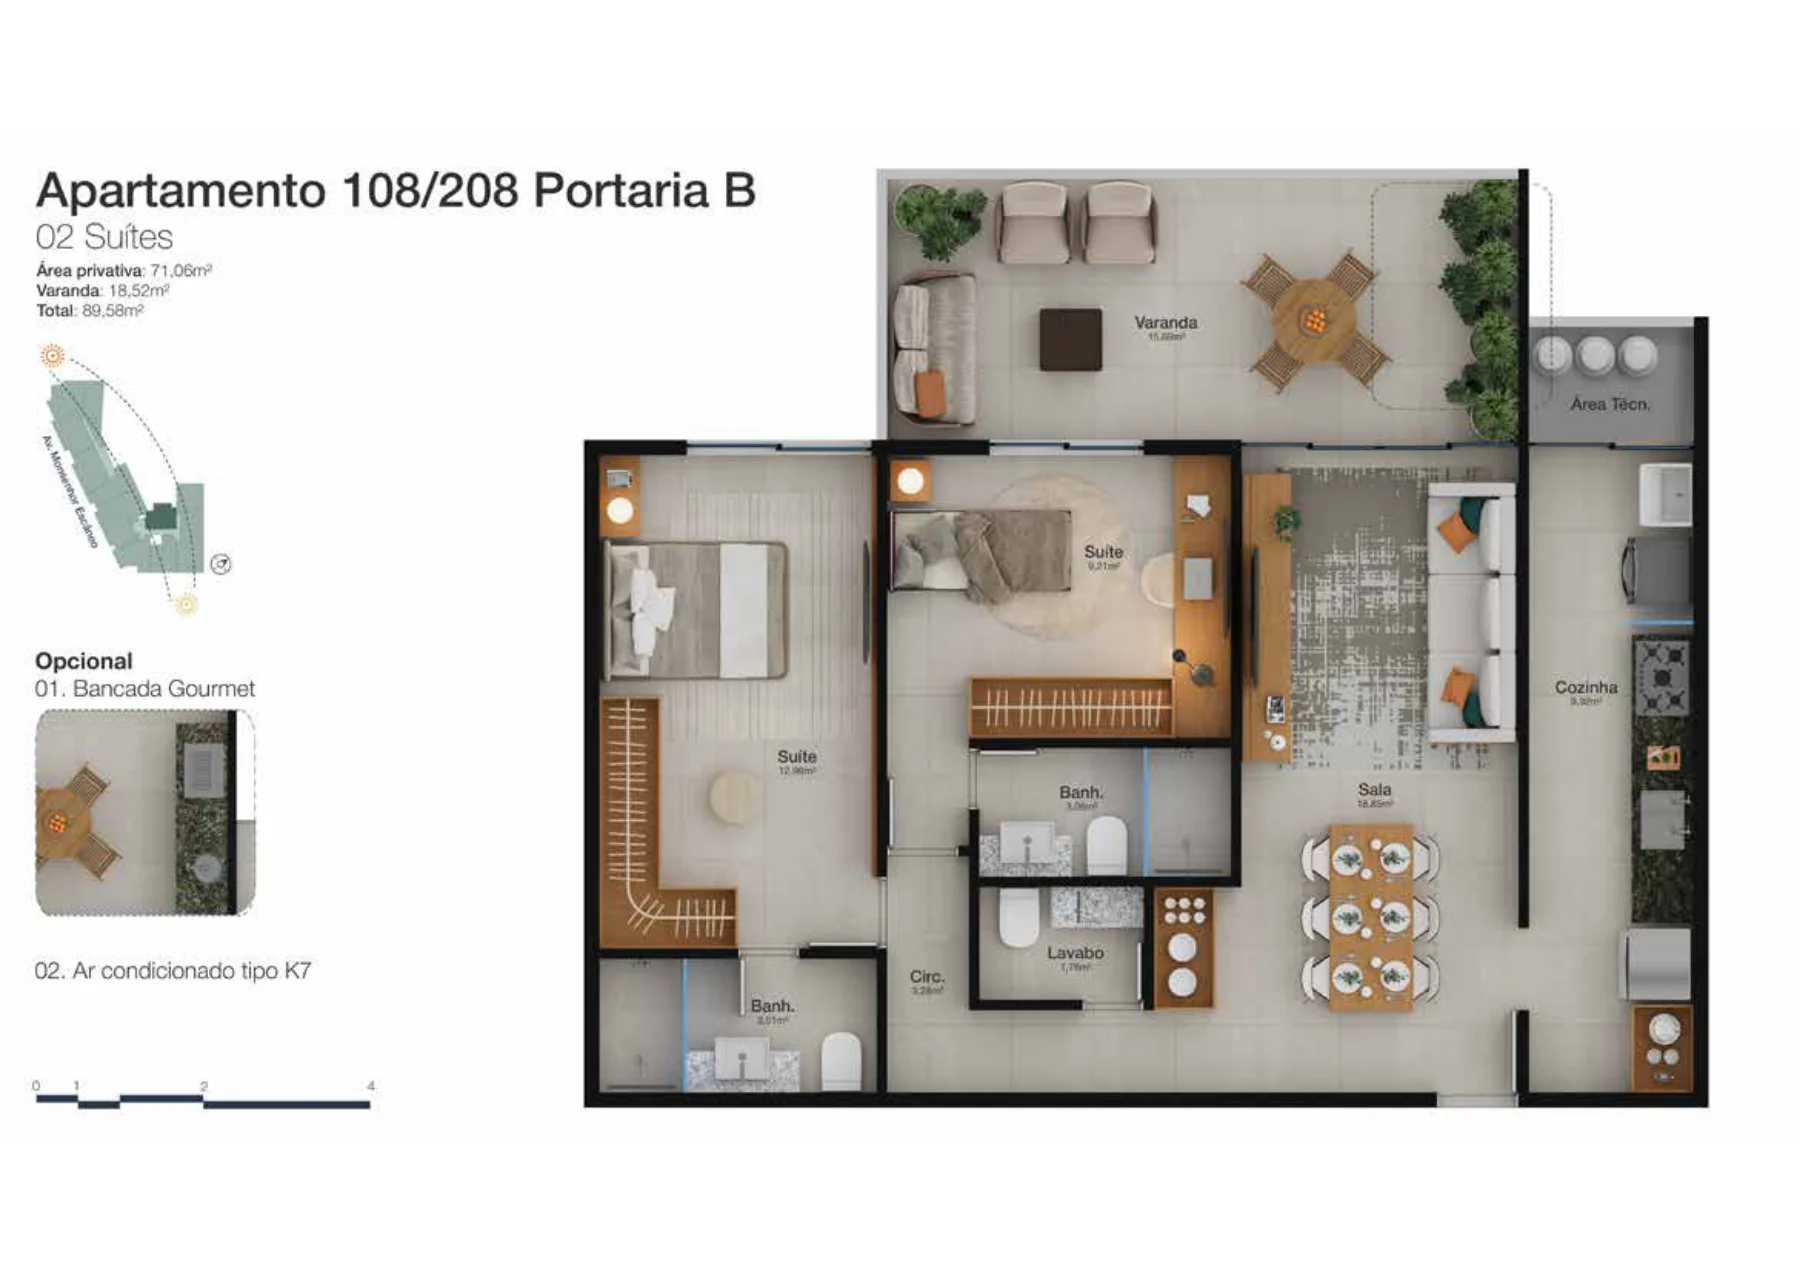
| B-108 | Apartment · 2 en-suite bedrooms | 89.58 m² | 1 | R$ 1.447.516,52 | — | Floor plans ↓ |
| B-203 | Apartment · 2 en-suite bedrooms | 119.52 m² | 1 | R$ 1.931.314,74 | — | Floor plans ↓ |
| B-206 | Apartment · 2 en-suite bedrooms | 87.02 m² | 1 | R$ 1.406.149,67 | — | Floor plans ↓ |
| B-207 | Apartment · 2 en-suite bedrooms | 93.74 m² | 1 | R$ 1.514.737,65 | R$ 18.654,96 | Floor plans ↓ |
| B-208 | Apartment · 2 en-suite bedrooms | 89.58 m² | 1 | R$ 1.447.516,52 | — | Floor plans ↓ |
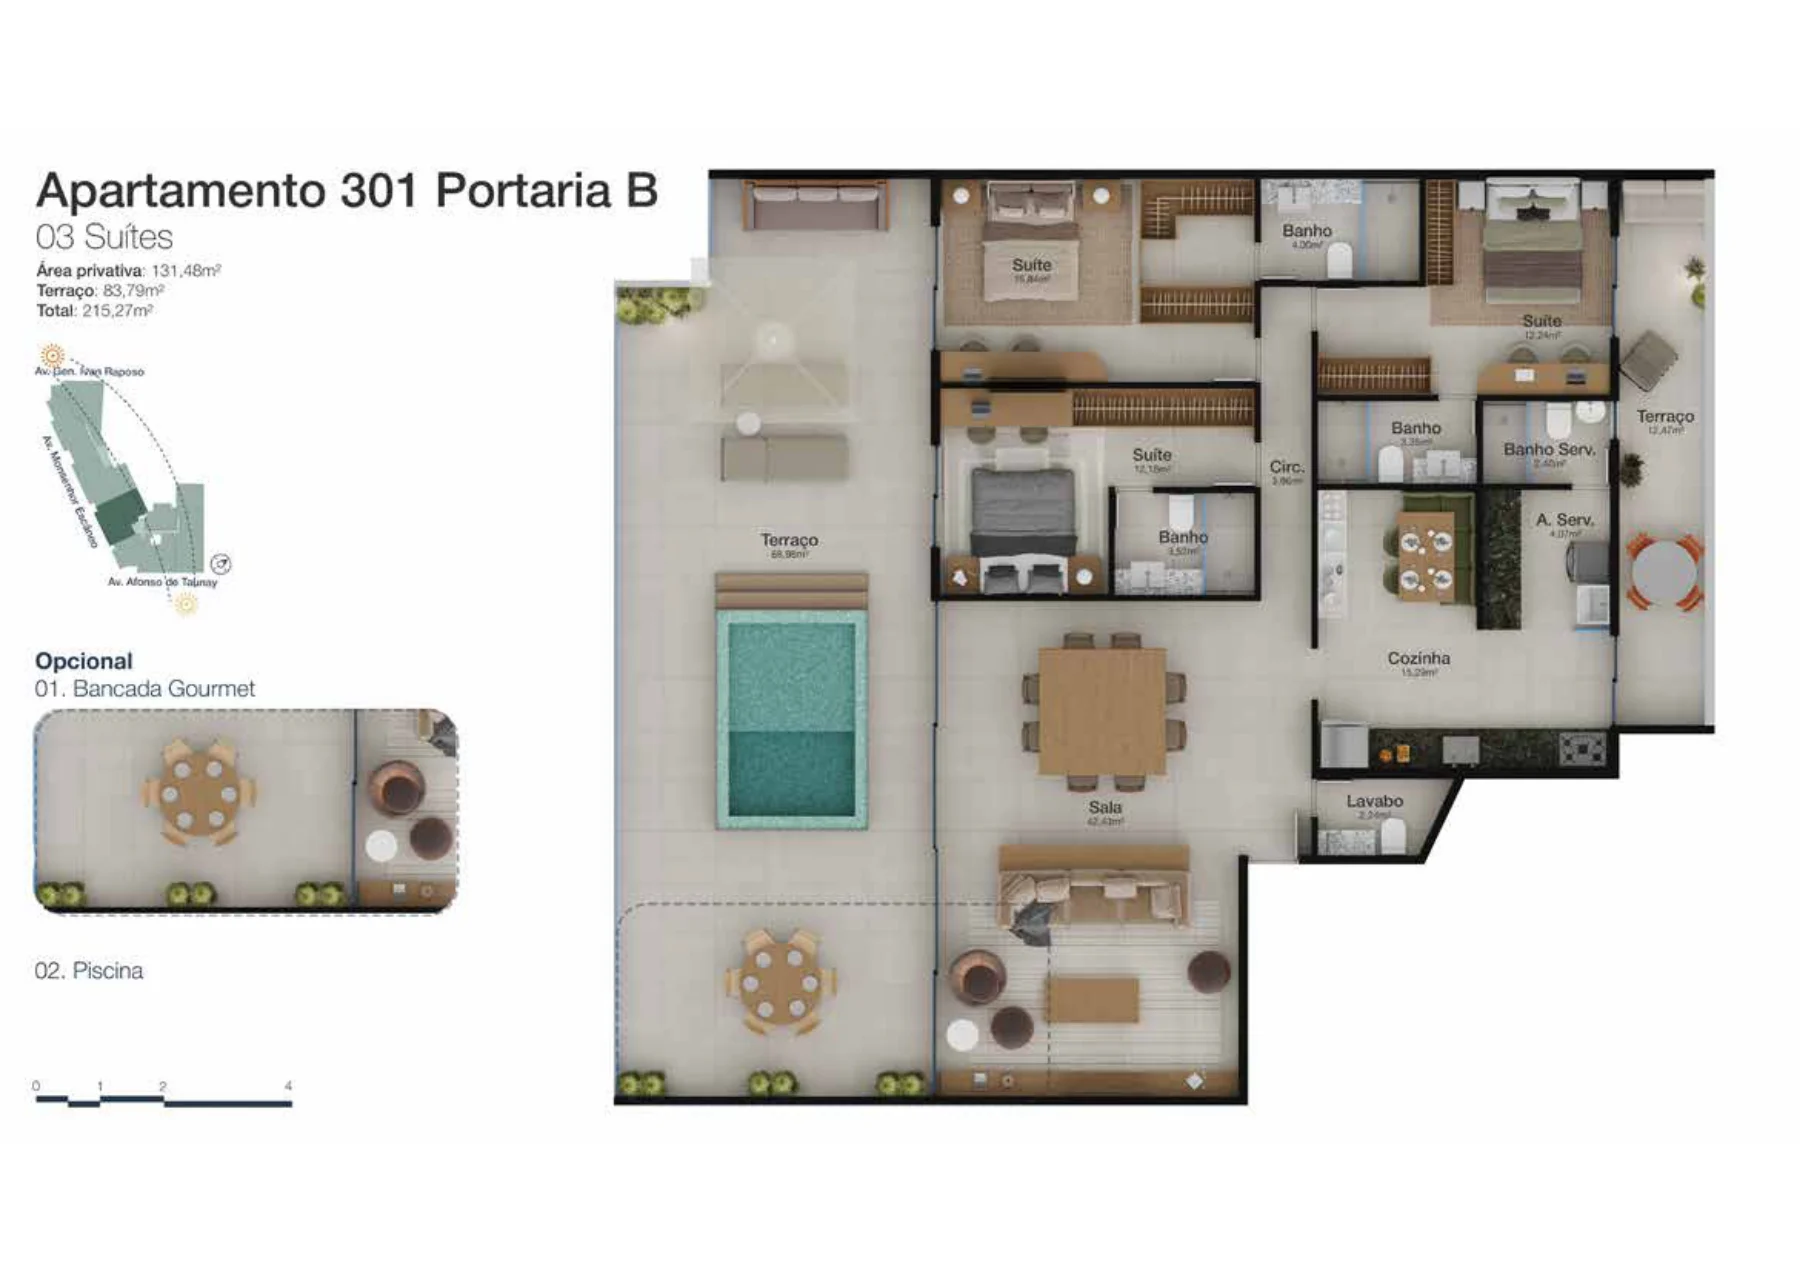
| B-301 | Penthouse · 3 en-suite bedrooms | 215.27 m² | 2 | R$ 3.478.531,83 | R$ 99.014,58 | Floor plans ↓ |
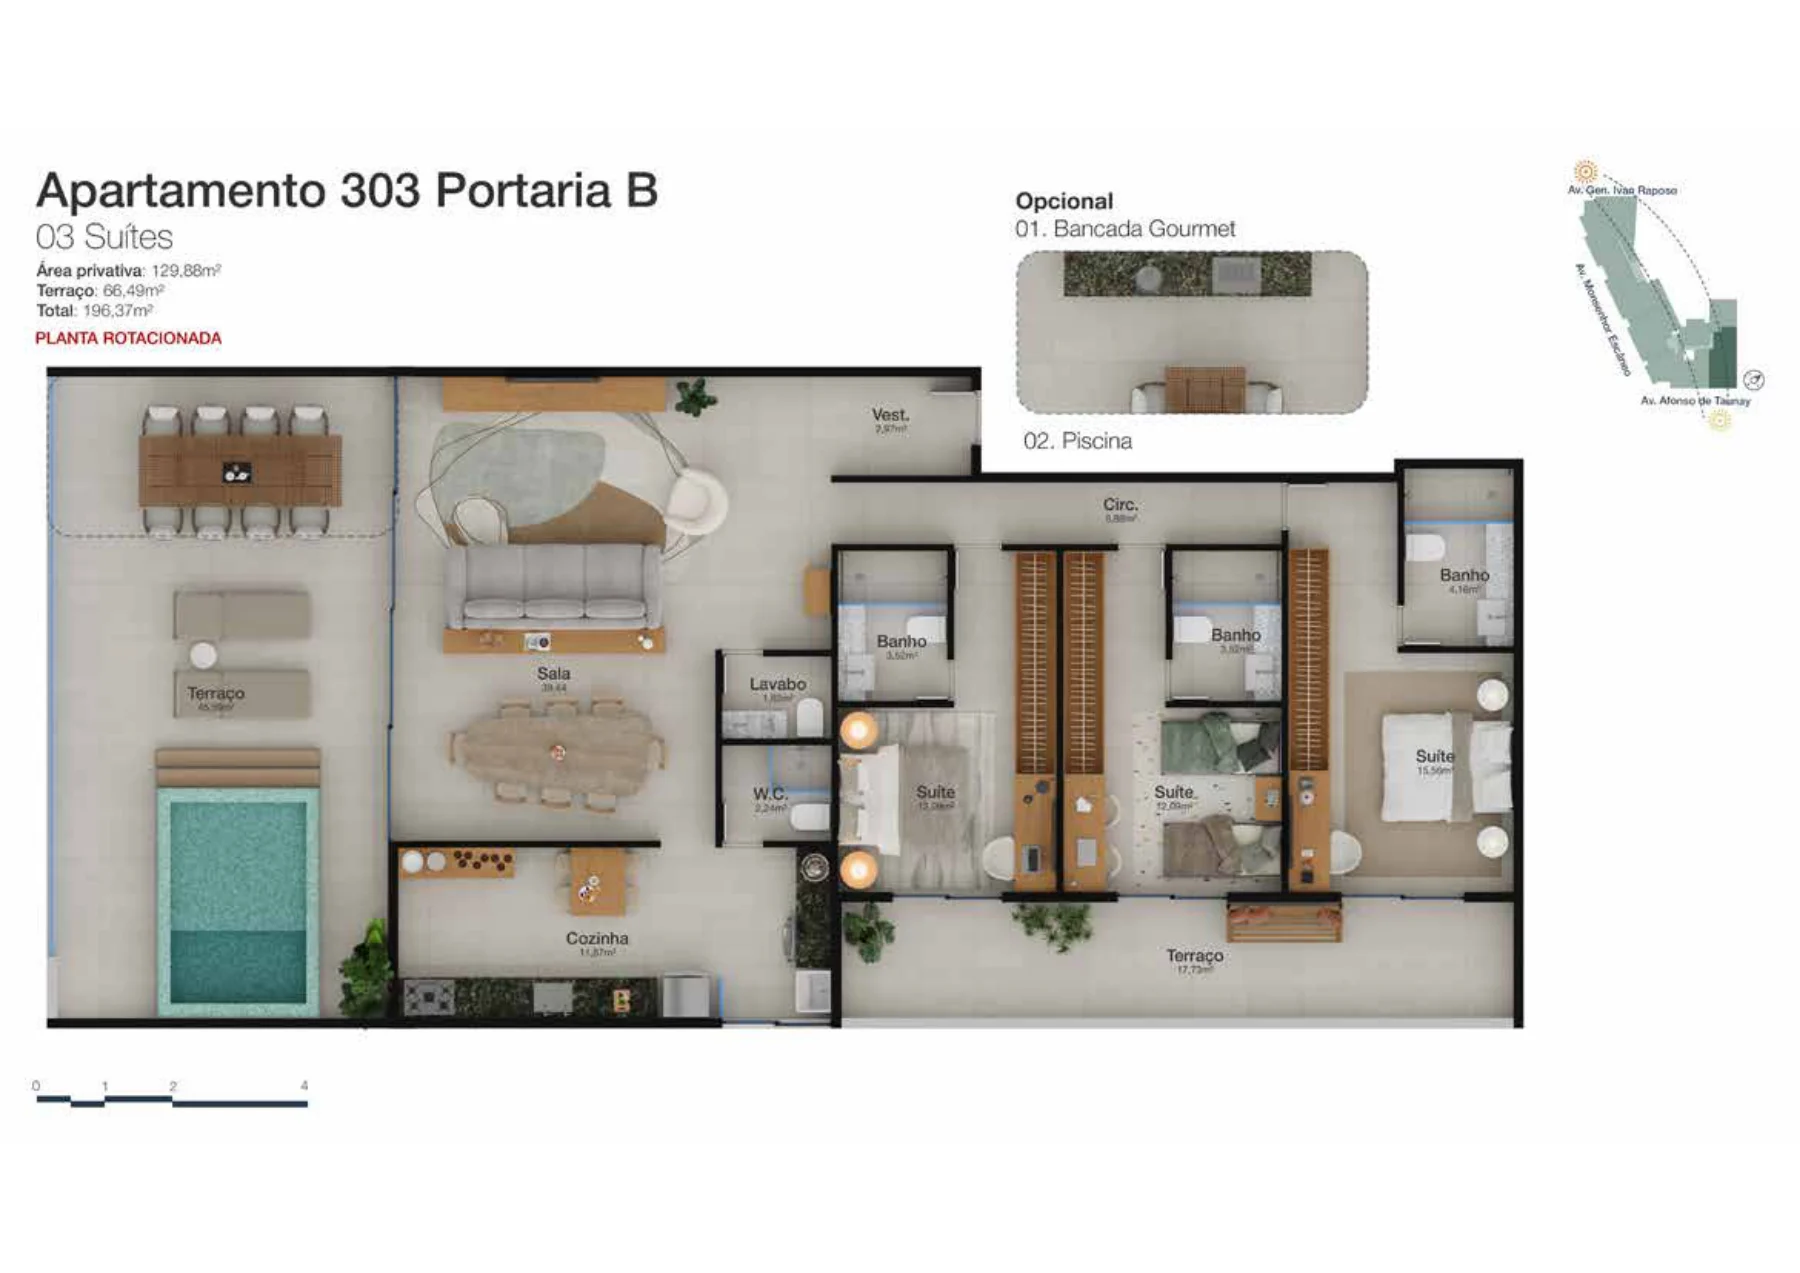
| B-303 | Penthouse · 3 en-suite bedrooms | 196.37 m² | 2 | R$ 3.151.200,38 | R$ 92.800,04 | Floor plans ↓ |
Payment terms
Land and construction are paid separately. The price list gives each unit’s schedule. Any municipal charge shown is due with the land deposit.
Technical details
Expected completionNovember 2028
Price-list date10/2026
Units priced in this list23
Entrances A and B · Private storage
View address on the map ↗Floor plans by unit
Merino